Welcome to 770 Beauregard Crescent, a beautifully maintained 4-bedroom, 2.5-bathroom detached home nestled in one of Orléans' most family-friendly neighbourhoods. This spacious residence features hardwood flooring throughout the main and second levels, an inviting living room with a cozy fireplace, and a finished basement with carpeting, offering additional living space perfect for a family room, home office, or recreation area. Step outside to a private backyard complete with a deck, ideal for entertaining or relaxing on warm summer evenings. Enjoy the convenience of a heated garage and upgraded appliances (Washer/Dryer 2025, Dishwasher/Fridge 2024)Conveniently located close to excellent schools including Fallingbrook Community Elementary School, Dunning-Foubert Elementary School, and St. Peter's High School. Enjoy easy access to everyday amenities with nearby shopping at Metro, Sobeys Trim & Innes, and NOFRILLS, as well as parks, walking trails, restaurants, public transit, and Place d'Orléans. This exceptional home offers the perfect combination of comfort, convenience, and location for today's growing family.
For sale
C$839,900
770 Beauregard Cres, Ottawa, ON K4A 3C7
4beds
3baths
Single Family Residence
Built in ----
4,416 Square Feet Lot
$-- Zestimate®
C$--/sqft
C$-- HOA
What's special
Finished basement with carpetingHeated garageUpgraded appliances
- 1 day |
- 4 |
- 0 |
Zillow last checked:
Listing updated:
Listed by:
POWER MARKETING REAL ESTATE INC.
Source: TRREB,MLS®#: X13614090 Originating MLS®#: Ottawa Real Estate Board
Originating MLS®#: Ottawa Real Estate BoardFacts & features
Interior
Bedrooms & bathrooms
- Bedrooms: 4
- Bathrooms: 3
Primary bedroom
- Level: Second
- Dimensions: 5.35 x 6.94
Bedroom
- Level: Second
- Dimensions: 3.03 x 4.07
Bedroom
- Level: Second
- Dimensions: 3.96 x 3.04
Bedroom
- Level: Second
- Dimensions: 4.09 x 2.92
Bathroom
- Level: Second
Bathroom
- Level: Main
Breakfast
- Level: Main
- Dimensions: 2.02 x 3.03
Dining room
- Level: Main
- Dimensions: 3.65 x 3.04
Family room
- Level: Main
- Dimensions: 4.85 x 3.35
Kitchen
- Level: Main
- Dimensions: 3.13 x 2.93
Laundry
- Level: Main
Living room
- Level: Main
- Dimensions: 5.18 x 3.35
Heating
- Forced Air, Gas
Cooling
- None
Features
- Other
- Basement: Full,Unfinished
- Has fireplace: Yes
- Fireplace features: Wood Burning
Interior area
- Living area range: 2000-2500 null
Video & virtual tour
Property
Parking
- Total spaces: 6
- Parking features: Inside Entrance
- Has garage: Yes
Features
- Stories: 2
- Pool features: None
Lot
- Size: 4,416 Square Feet
- Features: Fenced Yard
Details
- Parcel number: 145130631
Construction
Type & style
- Home type: SingleFamily
- Property subtype: Single Family Residence
Materials
- Brick, Other
- Foundation: Concrete
- Roof: Asphalt Shingle
Details
- Builder name: Tamarack
Utilities & green energy
- Sewer: Sewer
Community & HOA
Location
- Region: Ottawa
Financial & listing details
- Annual tax amount: C$4,645
- Date on market: 7/28/2026
POWER MARKETING REAL ESTATE INC.
POWER MARKETING REAL ESTATE INC.
By pressing Contact Agent, you agree that the real estate professional identified above may call/text you about your search, which may involve use of automated means and pre-recorded/artificial voices. You don't need to consent as a condition of buying any property, goods, or services. Message/data rates may apply. You also agree to our Terms of Use. Zillow does not endorse any real estate professionals. We may share information about your recent and future site activity with your agent to help them understand what you're looking for in a home.
Price history
Price history is unavailable.
Public tax history
Tax history is unavailable.
Climate risks
Neighborhood: K4A
Nearby schools
GreatSchools rating
No schools nearby
We couldn't find any schools near this home.
- C$700,0003 bd3 ba-- sqft851 Beauregard Cres, Ottawa, ON K4A3C9For Sale

- C$444,9003 bd2 ba-- sqft956 Cookshire Cres #54, Ottawa, ON K4A3K3For Sale
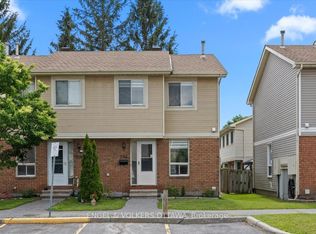
- C$799,9005 bd4 ba-- sqft1410 Cheverny Cres, Ottawa, ON K4A3C2For Sale

- C$520,0003 bd2 ba-- sqft757 Clearcrest Cres, Ottawa, ON K4A3E7For Sale

- C$--4 bd3 ba2.4k sqft1323 Caserta Pl, Ottawa, ON K4A3B9Off Market
- C$659,9003 bd3 ba-- sqft890 Bideford St, Ottawa, ON K4A2C4For Sale
- C$--3 bd2 ba1.6k sqft1453 Lynx Cres, Ottawa, ON K4A3Z1Off Market
- C$--3 bd2 ba-- sqft1473 Lynx Cres, Ottawa, ON K4A3Z1Off Market
Similar homes
- C$766,9004 bd3 ba-- sqft606 Chenier Way, Ottawa, ON K4A 1R1For Sale
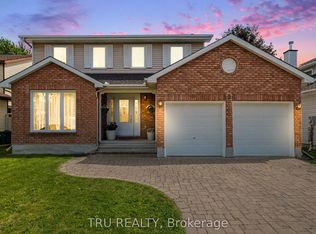 MLS ID #X13611446, TRU REALTY. TRREB
 - C$799,9005 bd4 ba-- sqft1410 Cheverny Cres, Ottawa, ON K4A 3C2For SaleMLS ID #X13129518, EXP REALTY. TRREB
- C$700,0003 bd3 ba-- sqft851 Beauregard Cres, Ottawa, ON K4A 3C9For SaleMLS ID #X13593982, EXP REALTY. TRREB
- C$714,9004 bd4 ba-- sqft2158 Gardenway Dr, Ottawa, ON K4A 3S4For Sale
 MLS ID #X13604120, EXP REALTY. TRREB
 - C$619,0004 bd2 ba-- sqft331 Roxdale Ave, Ottawa, ON K1E 1T9For SaleMLS ID #X13613676, RE/MAX DELTA REALTY. TRREB
- C$1,099,9004 bd4 ba-- sqft703 Mashkig Ave, Ottawa, ON K4A 0Y7For SaleMLS ID #X13614900, SOLID ROCK REALTY. TRREB
- C$1,100,0005 bd4 ba-- sqft1687 Orford Cres, Ottawa, ON K4A 1V9For SaleMLS ID #X13608000, RE/MAX HALLMARK REALTY GROUP. TRREB
- C$728,0004 bd3 ba-- sqft727 Brome Cres, Ottawa, ON K4A 3G8For SaleMLS ID #X13028156, EXIT REALTY MATRIX. TRREB
- C$619,9003 bd3 ba-- sqft450 Sultan St, Ottawa, ON K4A 0K2For SaleMLS ID #X13608246, RE/MAX HALLMARK REALTY GROUP. TRREB
- C$785,0004 bd3 ba-- sqft627 Chenier Way, Ottawa, ON K4A 1R5For SaleMLS ID #X13503558, EXIT REALTY MATRIX. TRREB
- C$724,9004 bd4 ba-- sqft652 Thicket Way, Ottawa, ON K4A 3A7For SaleMLS ID #X13561914, RE/MAX HALLMARK REALTY GROUP. TRREB
- C$675,0003 bd3 ba-- sqft596 Deancourt Cres, Ottawa, ON K4A 3G5For SaleMLS ID #X13586928, CENTURY 21 SYNERGY REALTY INC. TRREB
- C$849,9002 bd3 ba-- sqft569 Princess Louise Dr, Ottawa, ON K4A 1Z1For SaleMLS ID #X13448916, ROYAL LEPAGE PERFORMANCE REALTY. TRREB
- C$775,0003 bd2 ba-- sqft1511 Rumford Dr, Ottawa, ON K4A 4B7For SaleMLS ID #X13496602, EXIT REALTY MATRIX. TRREB
- C$850,0003 bd4 ba-- sqft2093 Boake St, Ottawa, ON K4A 3G2For SaleMLS ID #X13428920, COMFREE. TRREB
- C$819,9003 bd4 ba-- sqft171 Trail Side Cir, Ottawa, ON K4A 5B4For SaleMLS ID #X13565572, ROYAL LEPAGE PERFORMANCE REALTY. TRREB
- C$714,9004 bd4 ba-- sqft1981 Orchardview Ave, Ottawa, ON K4A 3B8For SaleMLS ID #X13560730, REAL BROKER ONTARIO LTD.. TRREB
- C$790,0005 bd4 ba-- sqft274 Trail Side Cir, Ottawa, ON K4A 5B1For SaleMLS ID #X13569138, COLDWELL BANKER SARAZEN REALTY. TRREB
- C$809,9003 bd3 ba-- sqft844 Swallowtail Cres N, Ottawa, ON K4A 4M5For SaleMLS ID #X13208504, ENGEL & VOLKERS OTTAWA. TRREB
- C$774,9004 bd3 ba-- sqft634 Aquaview Dr, Ottawa, ON K4A 4W2For SaleMLS ID #X13497664, RE/MAX HALLMARK REALTY GROUP. TRREB
