Welcome to 1687 Orford Crescent, an extraordinary executive home offering over 3,000 square feet of above-grade living space in the heart of Orléans' highly sought-after Fallingbrook neighbourhood. From the moment you arrive, exceptional curb appeal sets the stage, featuring high-end interlock landscaping, a fully interlocked driveway, and durable vinyl windows throughout. Step inside to an intentionally designed layout featuring sleek new flooring (2022) and major mechanical peace of mind, including a new high-efficiency furnace (2025) and brand-new roof (2026). At the center of the home sits a beautifully remodeled kitchen (2021) that opens directly into a bright, inviting family room with its own cozy fireplace. Adding to the home's impressive layout is a second, massive upper-level bonus family room, complete with a second fireplace. It offers versatile space for a media room, play area, or second living room. The upper level boasts four spacious bedrooms, highlighted by a primary retreat with a luxurious 5-piece ensuite bath complete with a deep soaker tub, dual vanity, and separate glass shower. The fully finished lower level features a large recreation room, dedicated home office space, a full 4-piece bathroom, and a private fifth bedroom (+1) equipped with its own walk-in closet. Outside, the fully fenced backyard serves as a low-maintenance outdoor oasis, anchored by an expansive interlock patio, synthetic turf accents, and a practical storage shed. Ideally situated on a quiet crescent, this move-in-ready home places you within easy walking distance of top-rated local schools and the Ray Friel Recreation Complex - home to three NHL-sized arenas, a wave pool, state-of-the-art fitness facilities, and the local public library branch. With easy access to the highway, public transit as Petrie Island and combining grand living space, modern updates and a quiet crescent setting, this residence is ready for you!
For sale
C$1,049,900
1687 Orford Cres, Ottawa, ON K4A 1V9
5beds
4baths
Single Family Residence
Built in ----
4,975 Square Feet Lot
$-- Zestimate®
C$--/sqft
C$-- HOA
What's special
Exceptional curb appealHigh-end interlock landscapingFully interlocked drivewayDurable vinyl windows throughoutBright inviting family roomCozy fireplaceSecond fireplace
- 19 days |
- 27 |
- 0 |
Zillow last checked:
Listing updated:
Listed by:
RE/MAX HALLMARK REALTY GROUP
Source: TRREB,MLS®#: X13608000 Originating MLS®#: Ottawa Real Estate Board
Originating MLS®#: Ottawa Real Estate BoardFacts & features
Interior
Bedrooms & bathrooms
- Bedrooms: 5
- Bathrooms: 4
Primary bedroom
- Level: Second
- Dimensions: 4.98 x 3.96
Bedroom
- Level: Basement
- Dimensions: 4.01 x 3.61
Bedroom 2
- Level: Second
- Dimensions: 4.22 x 4.01
Bedroom 3
- Level: Second
- Dimensions: 3.78 x 3.48
Bedroom 4
- Level: Second
- Dimensions: 3.81 x 3.45
Bathroom
- Level: Basement
- Dimensions: 3.25 x 1.85
Bathroom
- Level: Main
- Dimensions: 2.03 x 0.97
Bathroom
- Level: Second
- Dimensions: 3.68 x 1.7
Bathroom
- Level: Second
- Dimensions: 4.83 x 1.96
Breakfast
- Level: Main
- Dimensions: 5.28 x 3.23
Dining room
- Level: Main
- Dimensions: 4.11 x 3.84
Family room
- Level: Main
- Dimensions: 5.03 x 3.94
Family room
- Level: Second
- Dimensions: 5.79 x 4.42
Kitchen
- Level: Main
- Dimensions: 3.94 x 3.58
Laundry
- Level: Main
- Dimensions: 2.74 x 2.11
Living room
- Level: Main
- Dimensions: 5.21 x 3.94
Office
- Level: Basement
- Dimensions: 3.3 x 3.02
Other
- Level: Second
- Dimensions: 2.36 x 1.75
Recreation
- Level: Basement
- Dimensions: 8.13 x 6.93
Other
- Level: Second
- Dimensions: 3.48 x 3.2
Heating
- Forced Air, Gas
Cooling
- Central Air
Features
- Central Vacuum
- Basement: Finished,Full
- Has fireplace: Yes
- Fireplace features: Wood Burning
Interior area
- Living area range: 3000-3500 null
Property
Parking
- Total spaces: 6
- Parking features: Garage Door Opener
- Has garage: Yes
Features
- Stories: 2
- Patio & porch: Patio
- Exterior features: Landscaped
- Pool features: None
Lot
- Size: 4,975 Square Feet
Details
- Parcel number: 145150107
Construction
Type & style
- Home type: SingleFamily
- Property subtype: Single Family Residence
Materials
- Brick Veneer, Vinyl Siding
- Foundation: Concrete
- Roof: Asphalt Shingle
Utilities & green energy
- Sewer: Sewer
Community & HOA
Location
- Region: Ottawa
Financial & listing details
- Annual tax amount: C$6,000
- Date on market: 7/27/2026
Price history
Price history is unavailable.
Public tax history
Tax history is unavailable.
Climate risks
Neighborhood: K4A
Nearby schools
GreatSchools rating
No schools nearby
We couldn't find any schools near this home.
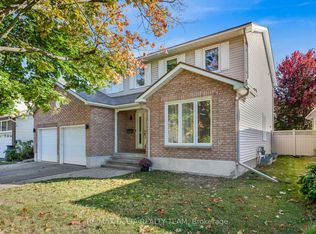
- C$999,9004 bd4 ba-- sqft563 Merkley Dr, Ottawa, ON K4A1V9For Sale

- C$749,9004 bd3 ba-- sqft1657 Bottriell Way, Ottawa, ON K4A1W1For Sale
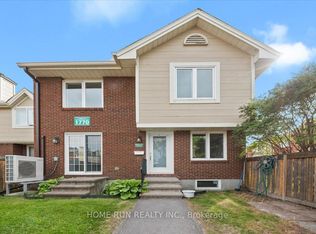
- C$389,0003 bd2 ba-- sqft1770 Cabaret Ln #104, Ottawa, ON K4A2G1For Sale
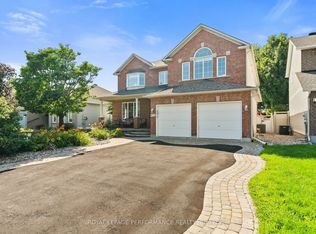
- C$379,9003 bd2 ba-- sqft1760 Cabaret Ln #205, Ottawa, ON K4A2H1For Sale

- C$329,9001 bd2 ba-- sqft1760 Cabaret Ln #203, Ottawa, ON K4A2H1For Sale
- C$--4 bd3 ba-- sqft601 Simoneau Way, Ottawa, ON K4A1P8Off Market
- C$--1 bd1 ba-- sqft1795 Marsala Cres #102, Ottawa, ON K4A2E9Off Market
- C$399,9002 bd2 ba-- sqft1835 Marsala Cres #201, Ottawa, ON K4A2E5For Sale
Similar homes
- C$1,095,0006 bd4 ba-- sqft1091 Charest Way, Ottawa, ON K4A 4B1For Sale
 MLS ID #X13670928, RE/MAX HALLMARK REALTY GROUP. TRREB
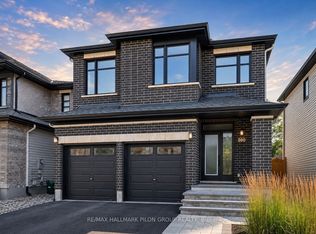
 - C$1,049,0004 bd4 ba-- sqft2180 Brianna Way, Ottawa, ON K4A 4E3For Sale
 MLS ID #X13640640, ROYAL LEPAGE PERFORMANCE REALTY. TRREB
 - C$975,0004 bd3 ba-- sqft260 Shinleaf Cres, Ottawa, ON K1W 0J2For Sale
 MLS ID #X13667940, RE/MAX HALLMARK PILON GROUP REALTY. TRREB
 - C$1,200,0005 bd5 ba-- sqft1962 Plainhill Dr, Ottawa, ON K4A 0G1For Sale
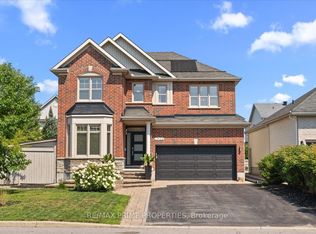 MLS ID #X13644670, RE/MAX PRIME PROPERTIES. TRREB
 - C$980,0005 bd5 ba-- sqft2139 Valin St, Ottawa, ON K4A 4T3For SaleMLS ID #X13548208, RE/MAX HALLMARK PILON GROUP REALTY. TRREB
- C$999,9005 bd4 ba-- sqft266 Shinleaf Cres, Ottawa, ON K1W 0J2For SaleMLS ID #X13514408, RE/MAX HALLMARK PILON GROUP REALTY. TRREB
- C$899,9005 bd4 ba-- sqft2039 Calico Cres, Ottawa, ON K4A 4L7For SaleMLS ID #X13504418, RE/MAX HALLMARK PILON GROUP REALTY. TRREB
- C$974,9006 bd4 ba-- sqft1674 Sansonnet St S, Ottawa, ON K1C 5Y6For SaleMLS ID #X13207140, RE/MAX HALLMARK PILON GROUP REALTY. TRREB
- C$1,125,0004 bd3 ba-- sqft245 Lucinda Cres, Ottawa, ON K1W 0A1For SaleMLS ID #X13501168, RE/MAX ABSOLUTE WALKER REALTY. TRREB
- C$849,9002 bd3 ba-- sqft569 Princess Louise Dr, Ottawa, ON K4A 1Z1For SaleMLS ID #X13448916, ROYAL LEPAGE PERFORMANCE REALTY. TRREB
- C$589,9003 bd2 ba-- sqft1883 Des Prairies Ave, Ottawa, ON K1E 2R5For SaleMLS ID #X13667084, ROYAL LEPAGE INTEGRITY REALTY. TRREB
- C$1,325,0004 bd3 ba-- sqft1954 Lobelia Way, Ottawa, ON K4A 4R5For SaleMLS ID #X13555388, RE/MAX HALLMARK REALTY GROUP. TRREB
- C$1,299,9006 bd5 ba-- sqft607 Jerome Jodoin Dr, Ottawa, ON K4A 1L1For SaleMLS ID #X13597096, ROYAL LEPAGE PERFORMANCE REALTY. TRREB
- C$669,9004 bd4 ba-- sqft1879 Belcourt Blvd, Ottawa, ON K1C 4N3For SaleMLS ID #X13643826, PAUL RUSHFORTH REAL ESTATE INC.. TRREB
- C$849,9003 bd3 ba-- sqft2110 Ricardo St, Ottawa, ON K4A 4K6For SaleMLS ID #X13546130, ROYAL LEPAGE PERFORMANCE REALTY. TRREB
- C$1,149,0005 bd3 ba-- sqft273 Gracewood Cres, Ottawa, ON K1T 0J1For SaleMLS ID #X13665054, RE/MAX HALLMARK REALTY GROUP. TRREB
- C$774,9004 bd3 ba-- sqft634 Aquaview Dr, Ottawa, ON K4A 4W2For SaleMLS ID #X13497664, RE/MAX HALLMARK REALTY GROUP. TRREB
- C$1,049,9004 bd3 ba-- sqft4 Claret Ct, Ottawa, ON K1V 9C4For SaleMLS ID #X13591692, RE/MAX HALLMARK REALTY GROUP. TRREB
- C$769,9004 bd3 ba-- sqft1646 Grey Nuns Dr, Ottawa, ON K1C 1T7For SaleMLS ID #X13521978, ROYAL LEPAGE INTEGRITY REALTY. TRREB
- C$899,9003 bd3 ba-- sqft655 Persimmon Way, Ottawa, ON K1W 0T2For SaleMLS ID #X13454904, ROYAL LEPAGE INTEGRITY REALTY. TRREB
