Welcome to 1674 Sansonnet Street, nestled in the sought-after neighbourhood of Chapel Hill North, a family-friendly community known for its parks, schools, and natural surroundings. This spacious 4+2 bedroom, 4 bathroom home offers a versatile layout perfect for growing families, multigenerational living, or potential rental income opportunities.The main floor features a welcoming layout with formal living and dining rooms, ideal for entertaining and family gatherings. The bright eat-in kitchen offers ample cabinetry and generous counter space, with patio doors leading to the fully fenced backyard. Enjoy outdoor living with a large deck and new maintenance-free PVC fencing, creating a private and functional space for summer entertaining. A convenient mudroom with interior access to the double garage also provides a separate entrance to the lower level.The second floor features a spacious primary bedroom complete with a walk-in closet and ensuite bathroom, along with three additional generously sized bedrooms and a full family bathroom.The fully finished basement offers excellent flexibility with in-law suite or rental potential. Accessible through the separate mudroom entrance, the lower level includes a kitchenette, full bathroom, and two bedrooms with egress windows.Ideally located within walking distance to two primary schools and close to shops, parks, everyday amenities, public transit, and nature trails, this home also offers an easy commute to downtown. A wonderful opportunity to enjoy space, comfort, and convenience in one of Orléans' most loved communities.
For sale
C$974,900
1674 Sansonnet St S, Ottawa, ON K1C 5Y6
6beds
4baths
Single Family Residence
Built in ----
5,505 Square Feet Lot
$-- Zestimate®
C$--/sqft
C$-- HOA
What's special
- 52 days |
- 10 |
- 1 |
Zillow last checked:
Listing updated:
Listed by:
RE/MAX HALLMARK PILON GROUP REALTY
Source: TRREB,MLS®#: X13207140 Originating MLS®#: Ottawa Real Estate Board
Originating MLS®#: Ottawa Real Estate BoardFacts & features
Interior
Bedrooms & bathrooms
- Bedrooms: 6
- Bathrooms: 4
Primary bedroom
- Level: Second
- Dimensions: 5.51 x 3.42
Bedroom
- Level: Lower
- Dimensions: 2.85 x 2.99
Bedroom 2
- Level: Second
- Dimensions: 3.59 x 3.4
Bedroom 3
- Level: Second
- Dimensions: 3.53 x 3.4
Bedroom 4
- Level: Second
- Dimensions: 3.98 x 3.29
Bedroom 5
- Level: Lower
- Dimensions: 3.26 x 3.73
Breakfast
- Level: Main
- Dimensions: 3.42 x 2.99
Dining room
- Level: Main
- Dimensions: 3.41 x 3.81
Family room
- Level: Main
- Dimensions: 3.71 x 4.96
Kitchen
- Level: Main
- Dimensions: 3.42 x 4.63
Kitchen
- Level: Lower
- Dimensions: 4.2 x 2.58
Laundry
- Level: Main
- Dimensions: 1.56 x 3.51
Living room
- Level: Main
- Dimensions: 3.71 x 4.96
Living room
- Level: Lower
- Dimensions: 6.56 x 3.73
Heating
- Forced Air, Gas
Cooling
- Central Air
Features
- In-Law Capability, In-Law Suite, Storage
- Basement: Finished,Full,Separate Entrance
- Has fireplace: Yes
- Fireplace features: Wood Burning
Interior area
- Living area range: 2000-2500 null
Video & virtual tour
Property
Parking
- Total spaces: 6
- Parking features: Front Yard Parking, Inside Entrance, Private, Garage Door Opener
- Has garage: Yes
Features
- Stories: 2
- Patio & porch: Deck
- Pool features: None
Lot
- Size: 5,505 Square Feet
- Features: Fenced Yard, Public Transit, School, Rectangular Lot
Details
- Additional structures: Garden Shed
- Parcel number: 044090099
Construction
Type & style
- Home type: SingleFamily
- Property subtype: Single Family Residence
Materials
- Brick, Vinyl Siding
- Foundation: Poured Concrete
- Roof: Asphalt Shingle
Utilities & green energy
- Sewer: Sewer
Community & HOA
Location
- Region: Ottawa
Financial & listing details
- Annual tax amount: C$5,497
- Date on market: 6/1/2026
RE/MAX HALLMARK PILON GROUP REALTY
RE/MAX HALLMARK PILON GROUP REALTY
By pressing Contact Agent, you agree that the real estate professional identified above may call/text you about your search, which may involve use of automated means and pre-recorded/artificial voices. You don't need to consent as a condition of buying any property, goods, or services. Message/data rates may apply. You also agree to our Terms of Use. Zillow does not endorse any real estate professionals. We may share information about your recent and future site activity with your agent to help them understand what you're looking for in a home.
Price history
Price history is unavailable.
Public tax history
Tax history is unavailable.
Climate risks
Neighborhood: Orléans
Nearby schools
GreatSchools rating
No schools nearby
We couldn't find any schools near this home.
- C$815,0005 bd4 ba-- sqft5968 Meadowglen Dr, Ottawa, ON K1C5Y2For Sale

- C$875,0004 bd4 ba-- sqft1841 Thistleleaf Cres, Ottawa, ON K1C5W8For Sale

- C$800,0005 bd4 ba-- sqft1849 Montereau Ave, Ottawa, ON K1C5X5For Sale
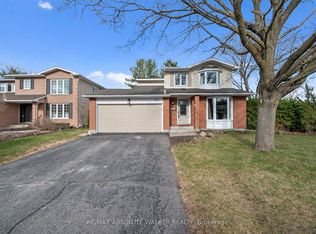
- C$775,0004 bd3 ba-- sqft1889 Rosewind Ct, Ottawa, ON K1C7E3For Sale

- C$--3 bd3 ba-- sqft6046 Piedmont Pl, Ottawa, ON K1C5W2Off Market
- C$504,9003 bd3 ba-- sqft1856 Summerfields Cres, Ottawa, ON K1C7B7For Sale
- C$725,0003 bd4 ba-- sqft1546 Meadowfield Pl, Ottawa, ON K1C5V9For Sale
- C$464,9003 bd3 ba-- sqft1859 Summerfields Cres, Ottawa, ON K1C7B7For Sale
Similar homes
- C$989,0006 bd4 ba-- sqft2165 Blue Willow Cres, Ottawa, ON K1W 1K7For Sale
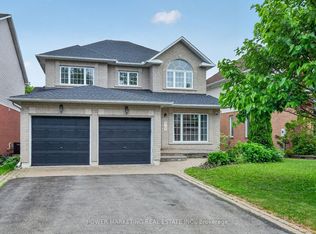 MLS ID #X13467372, POWER MARKETING REAL ESTATE INC.. TRREB
 - C$999,9994 bd4 ba-- sqft1354 Gaultois Ave, Ottawa, ON K1C 3G6For Sale
 MLS ID #X13148620, RE/MAX HALLMARK REALTY GROUP. TRREB
 - C$699,9004 bd3 ba-- sqft6106 Meadowhill Cres, Ottawa, ON K1C 5R7For Sale
 MLS ID #X13549750, RE/MAX HALLMARK REALTY GROUP. TRREB
 - C$980,0005 bd5 ba-- sqft2139 Valin St, Ottawa, ON K4A 4T3For Sale
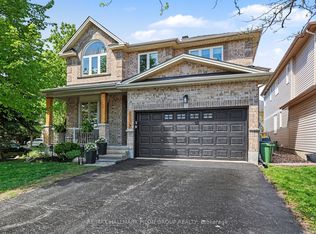 MLS ID #X13548208, RE/MAX HALLMARK PILON GROUP REALTY. TRREB
 - C$899,9005 bd4 ba-- sqft2039 Calico Cres, Ottawa, ON K4A 4L7For SaleMLS ID #X13504418, RE/MAX HALLMARK PILON GROUP REALTY. TRREB
- C$999,9006 bd4 ba-- sqft29 Taj Ct, Ottawa, ON K1G 5K7For SaleMLS ID #X13127866, POWER MARKETING REAL ESTATE INC.. TRREB
- C$1,145,0006 bd4 ba-- sqft1091 Charest Way, Ottawa, ON K4A 4B1For SaleMLS ID #X13557146, RE/MAX HALLMARK REALTY GROUP. TRREB
- C$1,100,0004 bd4 ba-- sqft6879 Edgar Brault St, Ottawa, ON K1C 1L6For SaleMLS ID #X13500814, RE/MAX HALLMARK REALTY GROUP. TRREB
- C$855,0006 bd3 ba-- sqft1796 Dumas St, Ottawa, ON K1C 1N4For SaleMLS ID #X13552094, RE/MAX HALLMARK REALTY GROUP. TRREB
- C$990,0003 bd2 ba-- sqft829 Montreal Rd, Ottawa, ON K1K 0S9For SaleMLS ID #X13489042, RE/MAX ABSOLUTE REALTY INC.. TRREB
- C$749,9004 bd3 ba-- sqft6451 Viseneau Dr, Ottawa, ON K1C 5H1For SaleMLS ID #X13532486, POWER MARKETING REAL ESTATE INC.. TRREB
- C$779,9004 bd3 ba-- sqft1646 Grey Nuns Dr, Ottawa, ON K1C 1T7For SaleMLS ID #X13521978, ROYAL LEPAGE INTEGRITY REALTY. TRREB
- C$959,9004 bd3 ba-- sqft7414 Dawn Tara Dr, Ottawa, ON K4P 1P4For SaleMLS ID #X13418690, RE/MAX HALLMARK REALTY GROUP. TRREB
- C$625,0003 bd2 ba-- sqft1497 Blackheath St, Ottawa, ON K1E 1K6For SaleMLS ID #X13586924, ROYAL LEPAGE PERFORMANCE REALTY. TRREB
- C$774,9004 bd3 ba-- sqft1689 Boisbriand Cres, Ottawa, ON K1C 4V6For SaleMLS ID #X13444422, ROYAL LEPAGE PERFORMANCE REALTY. TRREB
- C$949,0004 bd2 ba-- sqft140 Begonia Ave, Ottawa, ON K1H 6E4For SaleMLS ID #X13550316, ROYAL LEPAGE PERFORMANCE REALTY. TRREB
- C$875,0004 bd3 ba-- sqft500 Foxview Pl, Ottawa, ON K1K 4C4For SaleMLS ID #X13174968, RE/MAX HALLMARK REALTY GROUP. TRREB
- C$739,9005 bd2 ba-- sqft876 Balsam Dr, Ottawa, ON K1E 1B5For SaleMLS ID #X13109644, COLDWELL BANKER FIRST OTTAWA REALTY. TRREB
- C$975,0006 bd3 ba-- sqft50 Aylmer Ave, Ottawa, ON K1S 2X1For SaleMLS ID #X13420954, RE/MAX HALLMARK REALTY GROUP. TRREB
- C$749,9004 bd2 ba-- sqft1838 Louisiana Ave, Ottawa, ON K1H 6V1For SaleMLS ID #X13593152, SOLID ROCK REALTY. TRREB
