What a stunner! This beautiful, bright, well-maintained 4 bed, 3.5 bath home in Bradley Estates sits on a quiet street, offers gorgeous views to your rear facing NCC greenspace & an abundance of natural light! Welcoming you to your new home are Oak Hardwood floors, high ceilings & large windows! After passing the open-concept dining & living area w/ cathedral ceilings, you'll enter the family zone. Here, you'll find a large breakfast area, stunning kitchen w/ granite counters & sizeable family room ft. a 7.1 Surround Sound Home Theatre System w/ ceiling speakers, perfect for family movie nights. This area features 2 large patio doors for even more natural light and accessibility, both protected by automatic shutter metal doors. The entire backside of this space is covered w/ windows & doors for high visibility of the stunning views out back. The main level is completed by a large mudroom/laundry area & a 2pc bath. Continuing your journey up are your Oak Hardwood stairs & floors throughout the 2nd level. There, you'll find a generous Primary Suite complete w/ walk-in closet, 5pc ensuite bath & a TV for some late night entertainment. The 2nd level is completed by 3 more bedrooms & a well-maintained 4pc bath. On the lower level you'll find luxury vinyl-plank floors in your finished rec-room, a 3pc bath with stand-up shower & a large mechanical/storage space for your convenience. Add a couple of walls & a door & you'll have built an additional bedroom/guest room, whichever you need. Stepping into your beautifully landscaped backyard, you'll find a huge composite deck that's excellent for hosting parties & gatherings alike, giving your loved ones a taste of the daily views you get to admire. Jump into the crystal clear waters of your above ground pool w/ heater & salt water system, or catch some shade under the gazebo on a sunny afternoon. With schools, trails & amenities all nearby, this isn't one you'll want to miss! Be sure to check out the attached Video & 3D Tour.
For sale
C$999,900
184 Felicity Cres, Ottawa, ON K1W 0C2
4beds
4baths
Single Family Residence
Built in ----
4,254 Square Feet Lot
$-- Zestimate®
C$--/sqft
C$-- HOA
What's special
Quiet streetAbundance of natural lightOak hardwood floorsHigh ceilingsLarge windowsLarge breakfast areaSizeable family room
- 185 days
- 11
- 0
Zillow last checked:
Listing updated:
Listed by:
AVENUE NORTH REALTY INC.
Source: TRREB,MLS®#: X13004430 Originating MLS®#: Ottawa Real Estate Board
Originating MLS®#: Ottawa Real Estate BoardFacts & features
Interior
Bedrooms & bathrooms
- Bedrooms: 4
- Bathrooms: 4
Primary bedroom
- Level: Second
- Dimensions: 3.89 x 4.42
Bedroom
- Level: Second
- Dimensions: 3.05 x 3.02
Bedroom
- Level: Second
- Dimensions: 3.35 x 3.4
Bedroom
- Level: Second
- Dimensions: 3.61 x 2.92
Bathroom
- Level: Main
- Dimensions: 1.37 x 1.6
Bathroom
- Level: Lower
- Dimensions: 2.21 x 1.63
Bathroom
- Level: Second
- Dimensions: 2.18 x 2.62
Bathroom
- Level: Second
- Dimensions: 3.35 x 3.35
Breakfast
- Level: Main
- Dimensions: 2.06 x 2.62
Dining room
- Level: Main
- Dimensions: 3.28 x 3.28
Family room
- Level: Main
- Dimensions: 5.46 x 3.71
Foyer
- Level: Main
- Dimensions: 1.6 x 1.55
Kitchen
- Level: Main
- Dimensions: 3.25 x 4.29
Laundry
- Level: Main
- Dimensions: 2.41 x 3.56
Living room
- Level: Main
- Dimensions: 4.04 x 3.33
Other
- Level: Lower
- Dimensions: 3.38 x 5.49
Recreation
- Level: Lower
- Dimensions: 11.66 x 4.95
Heating
- Forced Air, Gas
Cooling
- Central Air
Appliances
- Included: Water Heater
Features
- Basement: Finished,Full
- Has fireplace: Yes
- Fireplace features: Natural Gas
Interior area
- Living area range: 2000-2500 null
Video & virtual tour
Property
Parking
- Total spaces: 6
- Parking features: Garage Door Opener
- Has garage: Yes
Features
- Stories: 2
- Patio & porch: Deck
- Exterior features: Landscaped, Backs On Green Belt
- Has private pool: Yes
- Pool features: Above Ground
- Has view: Yes
- View description: Park/Greenbelt
Lot
- Size: 4,254 Square Feet
- Features: Park, Public Transit, School
Details
- Additional structures: Gazebo
- Parcel number: 043521443
Construction
Type & style
- Home type: SingleFamily
- Property subtype: Single Family Residence
Materials
- Brick, Vinyl Siding
- Foundation: Poured Concrete
- Roof: Asphalt Shingle
Utilities & green energy
- Sewer: Sewer
Community & HOA
Community
- Security: Alarm System
Location
- Region: Ottawa
Financial & listing details
- Annual tax amount: C$6,503
- Date on market: 4/15/2026
Price history
Price history is unavailable.
Public tax history
Tax history is unavailable.
Climate risks
Neighborhood: Orléans
Nearby schools
GreatSchools rating
No schools nearby
We couldn't find any schools near this home.

Similar homes
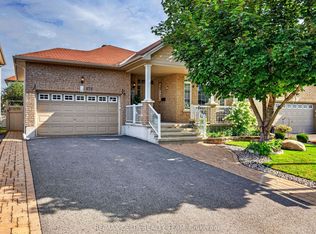
- C$1,099,0004 bd4 ba3.2k sqft2188 Brianna Way, Ottawa, ON K4A 4E3For Sale
 MLS ID #40871534, Bryan Jaskolka, Salesperson, Cmi Real Estate Inc. ITSO
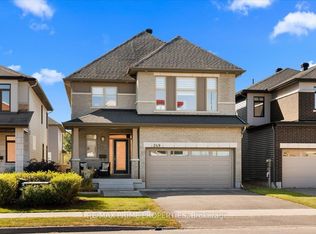
 - C$999,9994 bd4 ba-- sqft1354 Gaultois Ave, Ottawa, ON K1C 3G6For Sale
 MLS ID #X13148620, RE/MAX HALLMARK REALTY GROUP. TRREB
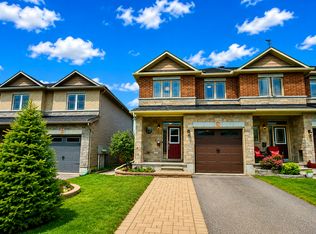
 - C$789,0004 bd3 ba-- sqft204 Hillpark High St, Ottawa, ON K1W 0B5For Sale
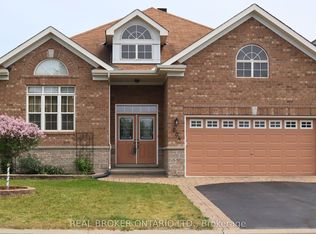 MLS ID #X13725198, REAL BROKER ONTARIO LTD.. TRREB
 - C$899,9006 bd4 ba-- sqft1674 Sansonnet St S, Ottawa, ON K1C 5Y6For Sale
 MLS ID #X13765566, AVENUE NORTH REALTY INC.. TRREB
