Welcome to this spacious custom Cardel-built executive home in the highly sought-after Kemp Park community. Offering an exceptional above-grade layout with four bedrooms, a main-floor office, and generous principal rooms, this well-maintained home provides the space, comfort, and flexibility today's families are looking for. Its expansive above-grade living area rivals the total finished living space of many homes in this price range.The bright main level showcases soaring ceilings, elegant architectural details, hardwood flooring in the formal living and dining rooms, quality laminate flooring throughout the remaining living areas, and a welcoming family room with a gas fireplace. The open-concept kitchen and eating area is ideal for everyday living and entertaining while overlooking the private, fully fenced backyard.Upstairs, the spacious primary suite features a walk-in closet and a 5-piece ensuite with a soaker tub and separate shower. Three additional bedrooms and a full bathroom provide plenty of room for family and guests.The full basement is already framed, insulated, and includes bathroom rough-ins, offering outstanding potential for a recreation room, home theatre, gym, or future in-law suite.Major updates include a new roof (2022), owned furnace (2018), owned central air conditioning (2019), owned hot water tank (2018), and premium kitchen appliances (2023), including a professional gas range. Additional highlights include a gas BBQ hookup and exterior generator connection.Surrounded by scenic Greenbelt trails and parks, and ideally located near schools, shopping, recreation, and Ottawa International Airport, this exceptional home combines quality Cardel construction, generous living space, and the opportunity to personalize over time in one of Ottawa's most desirable established neighbourhoods.
For sale
C$1,068,000
5 B Kemp Dr, Ottawa, ON K1T 3W9
5beds
3baths
Single Family Residence
Built in ----
5,920 Square Feet Lot
$-- Zestimate®
C$--/sqft
C$-- HOA
What's special
Exceptional above-grade layoutFour bedroomsMain-floor officeGenerous principal roomsBright main levelSoaring ceilingsElegant architectural details
- 42 days |
- 30 |
- 2 |
Zillow last checked:
Listing updated:
Listed by:
EXIT RESULTS REALTY
Source: TRREB,MLS®#: X13472400 Originating MLS®#: Ottawa Real Estate Board
Originating MLS®#: Ottawa Real Estate BoardFacts & features
Interior
Bedrooms & bathrooms
- Bedrooms: 5
- Bathrooms: 3
Primary bedroom
- Level: Second
- Dimensions: 6.3 x 5.5
Bedroom
- Level: Second
- Dimensions: 4.5 x 3.6
Bedroom
- Level: Second
- Dimensions: 3.4 x 3.4
Bedroom
- Level: Second
- Dimensions: 4 x 3.2
Bathroom
- Level: Second
- Dimensions: 3.4 x 2.4
Bathroom
- Level: Main
- Dimensions: 2 x 1.5
Bathroom
- Level: Second
- Dimensions: 3.4 x 2.4
Dining room
- Level: Main
- Dimensions: 4.5 x 3.3
Family room
- Level: Main
- Dimensions: 5.5 x 4.5
Kitchen
- Level: Main
- Dimensions: 5.9 x 5.5
Laundry
- Level: Main
- Dimensions: 3.4 x 2.6
Living room
- Level: Main
- Dimensions: 6.1 x 3.3
Office
- Level: Main
- Dimensions: 3.3 x 3
Other
- Level: Second
- Dimensions: 4.2 x 2.5
Other
- Level: Lower
- Dimensions: 3.2 x 2.1
Pantry
- Level: Main
- Dimensions: 1.5 x 1.2
Other
- Level: Second
- Dimensions: 2.4 x 2.1
Heating
- Forced Air, Gas
Cooling
- Central Air
Appliances
- Included: Water Heater Owned
Features
- Central Vacuum
- Basement: Full,Unfinished
- Has fireplace: Yes
- Fireplace features: Natural Gas
Interior area
- Living area range: 3000-3500 null
Video & virtual tour
Property
Parking
- Total spaces: 6
- Parking features: Inside Entrance, Garage Door Opener
- Has garage: Yes
Features
- Stories: 2
- Patio & porch: Deck
- Pool features: None
- Frontage length: 16.47
Lot
- Size: 5,920 Square Feet
- Features: Park, Fenced Yard, School, Rec./Commun.Centre, School Bus Route
Details
- Parcel number: 043430197
Construction
Type & style
- Home type: SingleFamily
- Property subtype: Single Family Residence
Materials
- Stone, Stucco (Plaster)
- Foundation: Concrete
- Roof: Asphalt Shingle
Details
- Builder name: Cardel
Utilities & green energy
- Sewer: Sewer
Community & HOA
Location
- Region: Ottawa
Financial & listing details
- Tax assessed value: C$672,000
- Annual tax amount: C$7,984
- Date on market: 6/21/2026
EXIT RESULTS REALTY
EXIT RESULTS REALTY
By pressing Contact Agent, you agree that the real estate professional identified above may call/text you about your search, which may involve use of automated means and pre-recorded/artificial voices. You don't need to consent as a condition of buying any property, goods, or services. Message/data rates may apply. You also agree to our Terms of Use. Zillow does not endorse any real estate professionals. We may share information about your recent and future site activity with your agent to help them understand what you're looking for in a home.
Price history
Price history is unavailable.
Public tax history
Tax history is unavailable.
Climate risks
Neighborhood: Greenbelt
Nearby schools
GreatSchools rating
No schools nearby
We couldn't find any schools near this home.
- C$1,800,0000.572 Acres4320 Bank St, Ottawa, ON K1T3W8Lot/Land

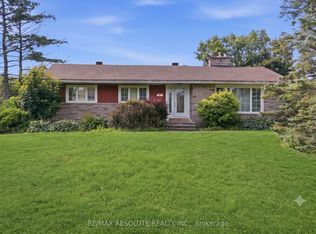
- C$3,0003 bd2 ba-- sqft10 Elma St, Ottawa, ON K1T3W8For Rent
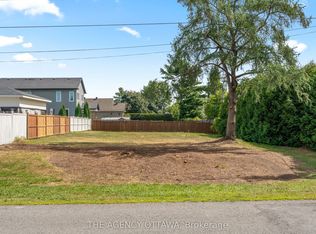
- C$590,0008,251.072 Square Feet9 Doris Ave, Ottawa, ON K1T3W8Lot/Land
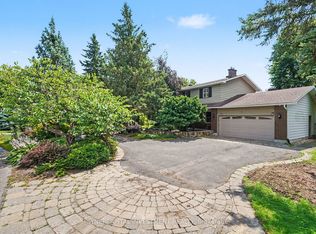
- C$1,095,0005 bd4 ba-- sqft4 Doris Ave, Ottawa, ON K1T3W8For Sale
- C$679,9993 bd3 ba-- sqft57 Mandevilla Cres, Ottawa, ON K1T0Y2For Sale
- C$623,8003 bd3 ba-- sqft144 Angelonia Cres, Ottawa, ON K1T0S3For Sale
- C$739,9004 bd3 ba-- sqft133 Angelonia Cres, Ottawa, ON K1T0Y5For Sale
- C$--3 bd3 ba2k sqft130 Angelonia Cres, Ottawa, ON K1T0S3Off Market
Similar homes
- C$1,100,0003 bd3 ba-- sqft167 Bayswater Ave, Ottawa, ON K1Y 2G4For Sale
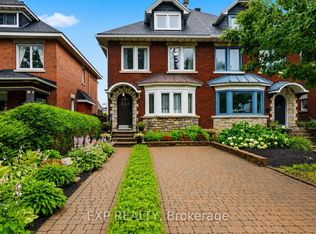 MLS ID #X13618854, EXP REALTY. TRREB
 - C$1,100,0003 bd3 ba-- sqft6343 Deermeadow Dr, Ottawa, ON K4P 1M9For Sale
 MLS ID #X13054882, EXIT REALTY MATRIX. TRREB
 - C$850,0004 bd3 ba-- sqft800 Long Point Cir, Ottawa, ON K1T 4H6For Sale
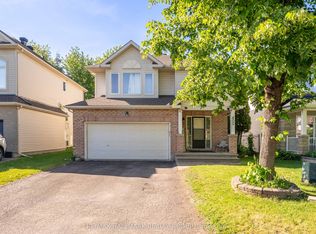 MLS ID #X13435950, RE/MAX HALLMARK REALTY GROUP. TRREB
 - C$799,0005 bd3 ba-- sqft1642 Valmarie Ave, Ottawa, ON K2C 1W1For Sale
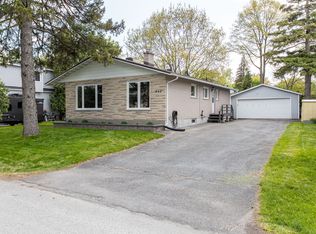 MLS ID #X13614516, EXP REALTY. TRREB
 - C$938,0005 bd4 ba-- sqft4388 Whittaker Cres, Ottawa, ON K1B 4P2For SaleMLS ID #X13472562, DETAILS REALTY INC.. TRREB
- C$1,299,9993 bd2 ba-- sqft3836 Leitrim Rd, Ottawa, ON K1G 3N4For SaleMLS ID #X13135226, EXP REALTY. TRREB
- C$1,099,0004 bd3 ba-- sqft417 Charing Cross Way, Ottawa, ON K2J 5X9For SaleMLS ID #X13547150, EXP REALTY. TRREB
- C$880,0004 bd4 ba-- sqft102 Mosswood Ct, Ottawa, ON K1V 0N6For SaleMLS ID #X13498686, REMAX BOARDWALK REALTY. TRREB
- C$974,9003 bd6 ba-- sqft1446 Bourcier Dr, Ottawa, ON K1E 3J9For SaleMLS ID #X13619830, RIGHT AT HOME REALTY. TRREB
- C$949,9005 bd4 ba-- sqft3 Nakota Way, Ottawa, ON K2J 4E9For SaleMLS ID #X13583878, ROYAL LEPAGE INTEGRITY REALTY. TRREB
- C$899,0005 bd4 ba-- sqft538 Ravendale Way, Ottawa, ON K2J 0M6For SaleMLS ID #X13622484, HOME RUN REALTY INC.. TRREB
- C$1,099,9004 bd4 ba-- sqft167 Chenoa Way, Ottawa, ON K2J 0W8For SaleMLS ID #X13476458, EXP REALTY. TRREB
- C$955,0004 bd3 ba-- sqft235 Station Blvd, Ottawa, ON K1G 6L8For SaleMLS ID #X13444934, EXP REALTY. TRREB
- C$918,9005 bd3 ba-- sqft4565 Sugar Maple Dr, Ottawa, ON K1V 1R7For SaleMLS ID #X13494628, EXP REALTY. TRREB
- C$639,0003 bd3 ba-- sqft4220 Kelly Farm Dr, Ottawa, ON K1T 0A5For SaleMLS ID #X13603210, EXP REALTY. TRREB
- C$749,0003 bd3 ba-- sqft1496 Queensdale Ave, Ottawa, ON K1T 4G3For SaleMLS ID #X13571846, EXP REALTY. TRREB
- C$849,0003 bd3 ba-- sqft43 Trump Ave, Ottawa, ON K2C 4A4For SaleMLS ID #X13613116, EXP REALTY. TRREB
- C$915,0004 bd3 ba-- sqft54 Fieldcrest Ave, Ottawa, ON K2J 4Y8For SaleMLS ID #X13531380, RIGHT AT HOME REALTY. TRREB
- C$999,9004 bd4 ba-- sqft184 Felicity Cres, Ottawa, ON K1W 0C2For SaleMLS ID #X13004430, AVENUE NORTH REALTY INC.. TRREB
- C$950,0004 bd3 ba-- sqft9 Blackshire Cir S, Ottawa, ON K2J 5L8For SaleMLS ID #X13456562, RE/MAX HALLMARK REALTY GROUP. TRREB
