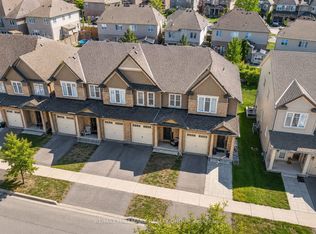
PREPARE TO FALL IN LOVE with this meticulously maintained 2022-built townhome offering over 2,444 sq. ft. of upgraded living space, ideally situated on a premium extra-wide corner lot with additional side yard space. This beautifully designed home features a functional 4-bedroom layout and a bright open-concept main floor highlighted by a stunning waterfall kitchen island, upgraded cabinetry with modern hardware, a stylish backsplash, and premium kitchen appliances with a transferable warranty. Designer light fixtures and custom blinds throughout add a sophisticated touch. Upstairs, enjoy the convenience of second-floor laundry and a spacious primary retreat featuring a beautifully upgraded 4-piece ensuite with double sinks, a frameless glass shower, upgraded tile, quartz countertops, and a built-in niche, along with upgraded finishes in the additional bathrooms. The fully finished basement offers the perfect space for entertaining or relaxing, complete with an electric fireplace and custom accent wall, while a 3-piece bathroom rough-in provides excellent potential for future customization. Outside, the well-maintained yard reflects true pride of ownership. Ideally located in a sought-after family-friendly neighbourhood close to parks, schools, shopping, and everyday amenities, this exceptional home is truly move-in ready.
For sale
C$729,900
133 Angelonia Cres, Ottawa, ON K1T 0Y5
4beds
3baths
Townhouse
Built in ----
3,368 Square Feet Lot
$-- Zestimate®
C$--/sqft
C$-- HOA
What's special
- 12 days |
- 15 |
- 2 |
Zillow last checked:
Listing updated:
Listed by:
ROYAL LEPAGE INTEGRITY REALTY
Source: TRREB,MLS®#: X13633890 Originating MLS®#: Ottawa Real Estate Board
Originating MLS®#: Ottawa Real Estate BoardFacts & features
Interior
Bedrooms & bathrooms
- Bedrooms: 4
- Bathrooms: 3
Heating
- Forced Air, Gas
Cooling
- Central Air
Appliances
- Included: Instant Hot Water
Features
- Basement: Finished
- Has fireplace: Yes
- Fireplace features: Electric
Interior area
- Living area range: 2000-2500 null
Video & virtual tour
Property
Parking
- Total spaces: 3
- Parking features: Garage
- Has garage: Yes
Features
- Stories: 2
- Patio & porch: Deck
- Pool features: None
Lot
- Size: 3,368 Square Feet
- Features: Park, Place Of Worship, Rec./Commun.Centre, School Bus Route
Details
- Parcel number: 043285960
Construction
Type & style
- Home type: Townhouse
- Property subtype: Townhouse
Materials
- Brick, Vinyl Siding
- Foundation: Concrete
- Roof: Asphalt Shingle
Utilities & green energy
- Sewer: Sewer
Community & HOA
Location
- Region: Ottawa
Financial & listing details
- Annual tax amount: C$4,883
- Date on market: 8/4/2026
Price history
Price history is unavailable.
Public tax history
Tax history is unavailable.
Climate risks
Neighborhood: Riverside South
Nearby schools
GreatSchools rating
No schools nearby
We couldn't find any schools near this home.
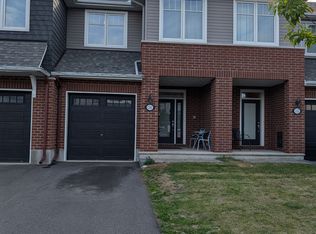
- C$--3 bd3 ba2k sqft130 Angelonia Cres, Ottawa, ON K1T0S3Off Market
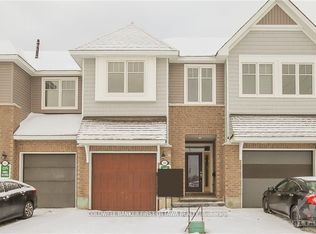
- C$623,8003 bd3 ba-- sqft144 Angelonia Cres, Ottawa, ON K1T0S3For Sale
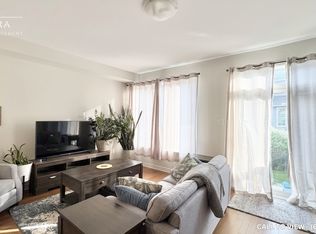
- C$--3 bd3 ba2.1k sqft526 Muscari St, Ottawa, ON K1T0S3Off Market
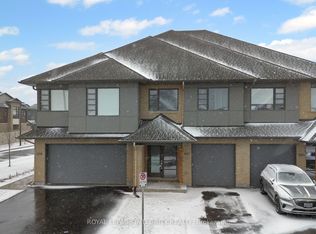
- C$679,9993 bd3 ba-- sqft57 Mandevilla Cres, Ottawa, ON K1T0Y2For Sale

- C$654,9003 bd3 ba-- sqft921 Clarkia St, Ottawa, ON K1T0Y2For Sale
- C$999,9004 bd4 ba-- sqft707 Moonflower Cres, Ottawa, ON K1T0X8For Sale
- C$924,9003 bd4 ba-- sqft616 Moonflower Cres, Ottawa, ON K1T0X8For Sale
- C$719,9004 bd3 ba-- sqft93 Nepeta Cres, Ottawa, ON K1T0S6For Sale
Similar homes
- C$699,0003 bd3 ba-- sqft641 Odyssey Way, Ottawa, ON K1T 0T3For Sale
 MLS ID #X13534926, ROYAL LEPAGE INTEGRITY REALTY. TRREB
 - C$642,0003 bd5 ba-- sqft834 Cedar Creek Dr, Ottawa, ON K1T 0N6For Sale
 MLS ID #X13653638, RE/MAX HALLMARK REALTY GROUP. TRREB
 - C$639,0003 bd3 ba-- sqft105 Eric Maloney Way, Ottawa, ON K1T 0R2For Sale
 MLS ID #X13602726, ROYAL STAR REALTY INC.. TRREB
 - C$628,0003 bd3 ba-- sqft311 Ibanez Walk, Ottawa, ON K1T 3X1For Sale
 MLS ID #X13457666, JUST IMAGINE REALTY INC.. TRREB
 - C$595,0003 bd3 ba-- sqft335 Alasken Dr, Ottawa, ON K1T 0M4For SaleMLS ID #X13517882, RE/MAX HALLMARK REALTY GROUP. TRREB
- C$649,9004 bd3 ba-- sqft137 Hunterswood Cres, Ottawa, ON K1G 5W1For SaleMLS ID #X13610266, ROYAL LEPAGE INTEGRITY REALTY. TRREB
- C$749,5003 bd3 ba-- sqft246 Cooks Mill Cres, Ottawa, ON K1V 2N1For SaleMLS ID #X13587756, ROYAL LEPAGE INTEGRITY REALTY. TRREB
- C$684,9003 bd3 ba-- sqft800 Solarium Ave, Ottawa, ON K4M 0H1For SaleMLS ID #X13628092, ROYAL LEPAGE TEAM REALTY. TRREB
- C$936,0004 bd3 ba-- sqft789 Fiddlehead St, Ottawa, ON K1T 0N2For SaleMLS ID #X13588438, ROYAL LEPAGE INTEGRITY REALTY. TRREB
- C$699,9003 bd4 ba-- sqft111 Hawkeswood Dr, Ottawa, ON K4M 0C1For SaleMLS ID #X13587764, ROYAL LEPAGE TEAM REALTY. TRREB
- C$659,9903 bd3 ba-- sqft2224 Angelica Ave, Ottawa, ON K4A 0S7For SaleMLS ID #X13670550, ROYAL LEPAGE TEAM REALTY. TRREB
- C$759,9903 bd4 ba-- sqft280 Keyrock Dr, Ottawa, ON K2T 0G1For SaleMLS ID #X13645116, ROYAL LEPAGE INTEGRITY REALTY. TRREB
- C$748,0003 bd4 ba-- sqft531 Remnor Ave, Ottawa, ON K2T 0A4For SaleMLS ID #X13648254, ROYAL LEPAGE INTEGRITY REALTY. TRREB
- C$549,9003 bd3 ba-- sqft84 Selhurst Ave, Ottawa, ON K2G 7C9For SaleMLS ID #X13668594, ROYAL LEPAGE TEAM REALTY. TRREB
- C$679,0003 bd4 ba-- sqft216 Trumpeter Grv, Ottawa, ON K4M 0N8For SaleMLS ID #X13606394, HOME RUN REALTY INC.. TRREB
- C$689,9003 bd3 ba-- sqft221 Tim Sheehan Pl, Ottawa, ON K2V 0N1For SaleMLS ID #X13664680, SUTTON GROUP - OTTAWA REALTY. TRREB
- C$599,9003 bd3 ba-- sqft1957 Crestmont Pl, Ottawa, ON K1W 1E4For SaleMLS ID #X13671084, ROYAL LEPAGE INTEGRITY REALTY. TRREB
- C$639,9003 bd3 ba-- sqft3 Kalbrook St, Ottawa, ON K2T 1A8For SaleMLS ID #X13671714, ROYAL LEPAGE INTEGRITY REALTY. TRREB
- C$599,9003 bd3 ba-- sqft3631 Cambrian Rd, Ottawa, ON K2J 0S6For SaleMLS ID #X13642020, ROYAL LEPAGE INTEGRITY REALTY. TRREB
- C$739,9004 bd4 ba-- sqft337 Meadowbreeze Dr, Ottawa, ON K2M 0K3For SaleMLS ID #X13651670, ROYAL LEPAGE INTEGRITY REALTY. TRREB
