Skip main navigation
Off market
  • Price Unknown

    130 Angelonia Cres, Ottawa, ON K1T 0S3

    3beds
    2,000sqft
    Townhouse
    Built in ----
    -- sqft lot
    $-- Zestimate®
    C$--/sqft
    C$2,781 Estimated rent

    Home value

    Not available

    Estimated sales range

    Not available

    Not available

    Loading
    Loading...

    Owner options

    List your home for rent

    C$2,781/mo

    Rent Zestimate®

    Find your next renter with Zillow Rental Manager. Plus, with online applications, you can quickly screen prospective tenants – for free.

    Learn more

    C$2,781/mo

    Rent Zestimate®

    Refinance and save

    Refinancing to a lower rate could help reduce your monthly payments and save thousands over the life of the loan.

    See today's rates

    Explore your selling options

    Work with a Zillow partner agent

    Leverage their expertise and Zillow's premium Showcase listings to get your home seen by more buyers.

    Get started

    List with your own agent

    Get your home in front of millions of buyers by listing it on Zillow.

    Learn how to do it

    Sell it yourself

    Take full control of how buyers see your home on Zillow by listing For Sale by Owner (FSBO).

    List your home

    What's special

    Gas fireplaceOpen concept main floorUpgraded hardwood flooringFinished basementSpacious entry wayConvenient mudroomLarge storage area

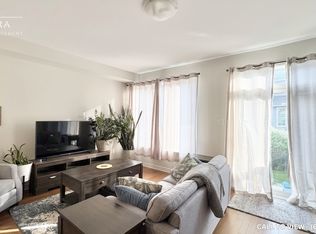
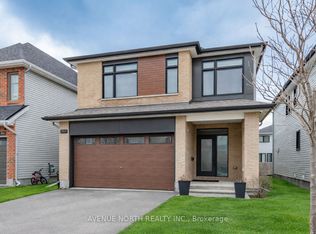
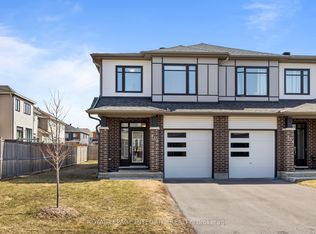
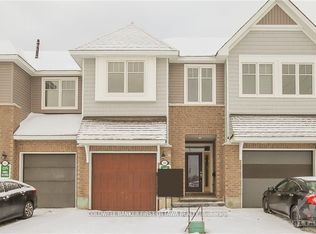
    Welcome to 130 Angelonia Crescent! This "Brock" model by Ottawa builder, Tamarack Homes boasts 2,000 sq/ft of living area. This 3 bedroom, 2.5 bathroom townhome, is located just off Leitrim, in the lovely Findlay Creek. Offering everything you need within a short drive, this home is perfect for a new or growing family. Canadian Tire, Starbucks, FreshCo, and Crust & Crate woodfire pizza are conveniently located close by on Bank Street. Ottawa Public transit and Park & Ride are a commuters dream, and close by as well! Upon entering, the main floor offers a spacious entry way with closet, your half bath is out of sight just off the convenient mudroom at the garage entrance. A large, open concept main floor offers a beautiful living room with gas fireplace, dinning room and kitchen complete with island, great for entertaining! You will also notice upgraded hardwood flooring throughout. Upstairs, you will find a beautiful primary suite with a large walk-in closet, and full bath. Two oversized secondary bedrooms, the hidden laundry area, and a full main bathroom. Downstairs, is the finished basement with a large storage area that will suit the needs of any family. Available: August 9, 2025 Rent: $2,750/ month + Utilities and Tankless Water Heater Rental For inquiries please reply to this ad to discuss and book a showing! *Pricing, incentives, pictures, availability and specifications are subject to change without notice. E. & O.E Renter is responsible for All Utilities and Tankless Water Heater fees. First and last month's rent due at signing. No Smoking allowed.

    This property is not currently displayed as for sale or rent on Zillow. This may be different from what's on other websites or public sources.
    Zillow last checked:

    Listing updated:

    Source: Zillow Rentals

    Facts & features

    Interior

    Bedrooms & bathrooms
    • Bedrooms: 3
    • Bathrooms: 3
    • Full bathrooms: 2
    • 1/2 bathrooms: 1
    Heating
    • Forced Air
    Cooling
    • Central Air
    Appliances
    • Included: Dishwasher, Dryer, Freezer, Microwave, Oven, Refrigerator, Washer
    • Laundry: In Unit
    Features
    • Walk In Closet
    • Flooring: Carpet, Hardwood, Tile
    Interior area
    • Total interior livable area: 2,000 sqft

    Property

    Parking
    • Parking features: Attached, Off Street
    • Has attached garage: Yes
    • Details: Contact manager
    Features
    • Exterior features: Heating system: Forced Air, No Utilities included in rent, Walk In Closet, Water not included in rent, fenced backyard

    Construction

    Type & style
    • Home type: Townhouse
    • Property subtype: Townhouse

    Community & HOA

    Community
    • Deposit fee: C$2,750
    Location
    • Region: Ottawa

    Financial & listing details

    • Date on market: 6/12/2025
    • Date available: 08/09/2025
    • Lease term: 1 Year

    Price history

    DateEventPrice
    7/8/2025Listing removedC$2,750C$1/sqft
    Source: Zillow Rentals Report a problem
    6/13/2025Listed for rentC$2,750+19.6%C$1/sqft
    Source: Zillow Rentals Report a problem
    4/23/2022Listing removed--
    Source: Zillow Rental Network_1 Report a problem
    12/15/2021Listed for rentC$2,300C$1/sqft
    Source: Zillow Rental Network_1 Report a problem

    Public tax history

    Tax history is unavailable.

    Neighborhood: Riverside South

    Nearby schools

    GreatSchools rating

    No schools nearby

    We couldn't find any schools near this home.