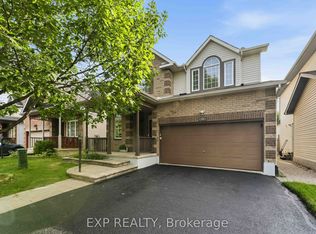
WELCOME TO THIS BEAUTIFULLY UPGRADED 3 BED + LOFT & 3.5 BATH TARTAN AMHERST MODEL OFFERING OVER 3,000 SQ FT OF FINISHED LIVING SPACE, FINISHED BASEMENT APARTMENT, & FULLY FENCED LANDSCAPED REAR YARD IN FINDLAY CREEK. Be impressed as you enter this bright and spacious home featuring 9' smooth ceilings, light hardwood flooring throughout the main and upper levels, LED lighting, and a thoughtfully designed layout ideal for both everyday living and entertaining. Main level fts. tiled foyer w/double door separation, partial bath, & inside entry from garage into tasteful mudroom. The open concept main area serves as the heart of the home with Impeccable kitchen, stainless steel appliances, quartz countertops, ceramic backsplash, extensive cabinetry, centre island with breakfast bar seating 4+, and a bright dining area. Adjacent to the kitchen is the inviting family room ft. gas fireplace and patio doors to rear yard; creating the perfect space for gathering. Upstairs, the spacious primary bedroom offers a true retreat with his & hers walk-in closets and a luxurious 5 pc ensuite bath featuring double sinks & quartz countertops. 2 other generously sized bedrooms, a large upper-level den ideal for a home office or 4th bedroom, full bath, convenient upper-level laundry, and rare 4'5" wide hardwood hallway. Fully finished lower level apartment has 9' ceilings, a full kitchen, 4 pc bath, large rec. area, enlarged windows, 2nd laundry area, abundant storage, and endless possibilities for multi-generational living or extra income. Step outside to enjoy the fully fenced backyard complete w/12' x 10' gazebo ft. interlock, track lighting, and electrical receptacles. A dedicated garden area provides additional space for flowers, herbs, or vegetables. DBL Garage & interlock driveway provides ample parking. This home combines quality upgrades, spacious living areas, & features to create an exceptional opportunity in a sought-after neighbourhood. 24 hour irrev. on all offers.
For sale
C$949,900
616 Moonflower Cres, Ottawa, ON K1T 0X8
4beds
4baths
Single Family Residence
Built in ----
3,739 Square Feet Lot
$-- Zestimate®
C$--/sqft
C$-- HOA
What's special
- 32 days |
- 24 |
- 3 |
Zillow last checked:
Listing updated:
Listed by:
EXP REALTY
Source: TRREB,MLS®#: X13491376 Originating MLS®#: Ottawa Real Estate Board
Originating MLS®#: Ottawa Real Estate BoardFacts & features
Interior
Bedrooms & bathrooms
- Bedrooms: 4
- Bathrooms: 4
Heating
- Forced Air, Gas
Cooling
- Central Air
Appliances
- Included: Water Heater Owned
Features
- In-Law Suite
- Flooring: Carpet Free
- Basement: Finished,Apartment
- Has fireplace: Yes
- Fireplace features: Natural Gas
Interior area
- Living area range: 2000-2500 null
Video & virtual tour
Property
Parking
- Total spaces: 6
- Parking features: Inside Entrance, Garage Door Opener
- Has garage: Yes
Features
- Stories: 2
- Patio & porch: Porch
- Exterior features: Landscaped, Canopy
- Pool features: None
Lot
- Size: 3,739 Square Feet
- Features: Fenced Yard, Public Transit, School, Park, Rec./Commun.Centre
Details
- Additional structures: Fence - Full, Gazebo
- Parcel number: 043285565
Construction
Type & style
- Home type: SingleFamily
- Property subtype: Single Family Residence
Materials
- Brick, Vinyl Siding
- Foundation: Concrete, Poured Concrete
- Roof: Shingle
Utilities & green energy
- Sewer: Sewer
Community & HOA
Location
- Region: Ottawa
Financial & listing details
- Annual tax amount: C$6,694
- Date on market: 6/25/2026
EXP REALTY
EXP REALTY
By pressing Contact Agent, you agree that the real estate professional identified above may call/text you about your search, which may involve use of automated means and pre-recorded/artificial voices. You don't need to consent as a condition of buying any property, goods, or services. Message/data rates may apply. You also agree to our Terms of Use. Zillow does not endorse any real estate professionals. We may share information about your recent and future site activity with your agent to help them understand what you're looking for in a home.
Price history
Price history is unavailable.
Public tax history
Tax history is unavailable.
Climate risks
Neighborhood: Riverside South
Nearby schools
GreatSchools rating
No schools nearby
We couldn't find any schools near this home.
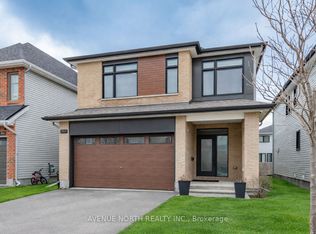
- C$999,9004 bd4 ba-- sqft707 Moonflower Cres, Ottawa, ON K1T0X8For Sale
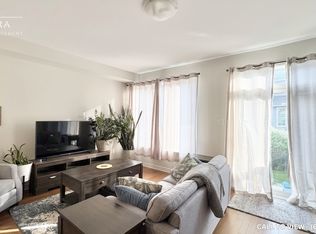
- C$--3 bd3 ba2.1k sqft526 Muscari St, Ottawa, ON K1T0S3Off Market
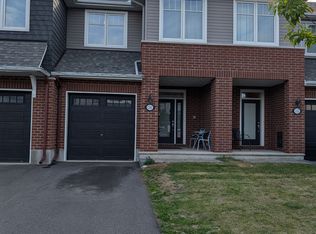
- C$--3 bd3 ba2k sqft130 Angelonia Cres, Ottawa, ON K1T0S3Off Market
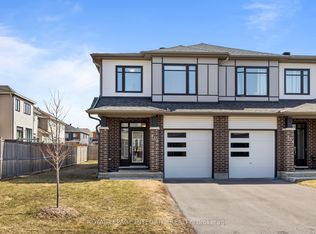
- C$739,9004 bd3 ba-- sqft133 Angelonia Cres, Ottawa, ON K1T0Y5For Sale
- C$719,9004 bd3 ba-- sqft93 Nepeta Cres, Ottawa, ON K1T0S6For Sale
- C$623,8003 bd3 ba-- sqft144 Angelonia Cres, Ottawa, ON K1T0S3For Sale
- C$984,9904 bd4 ba-- sqft848 Snowdrop Cres, Ottawa, ON K1T0S2For Sale
- C$619,9003 bd3 ba-- sqft236 Bulrush Cres, Ottawa, ON K1T0E6For Sale
Similar homes
- C$998,9905 bd4 ba-- sqft701 Odyssey Way, Ottawa, ON K1T 0V3For Sale
 MLS ID #X13446268, EXP REALTY. TRREB
 - C$1,039,0003 bd3 ba-- sqft708 Wooler Pl, Ottawa, ON K1T 0T6For Sale
 MLS ID #X13511702, EXP REALTY. TRREB
 - C$949,9005 bd4 ba-- sqft3 Nakota Way, Ottawa, ON K2J 4E9For Sale
 MLS ID #X13583878, ROYAL LEPAGE INTEGRITY REALTY. TRREB
 - C$819,9004 bd4 ba-- sqft14 Colindale Ave, Ottawa, ON K2J 4V6For Sale
 MLS ID #X13596230, EXP REALTY. TRREB
 - C$918,9005 bd3 ba-- sqft4565 Sugar Maple Dr, Ottawa, ON K1V 1R7For SaleMLS ID #X13494628, EXP REALTY. TRREB
- C$949,0004 bd3 ba-- sqft73 Bristling Cres, Ottawa, ON K2J 6C2For SaleMLS ID #X13502342, EXP REALTY. TRREB
- C$929,9004 bd4 ba-- sqft911 Duxbury Ln, Ottawa, ON K4M 0M2For SaleMLS ID #X13426824, EXP REALTY. TRREB
- C$875,0004 bd3 ba-- sqft860 Percifor Way, Ottawa, ON K1W 0B4For SaleMLS ID #X13594152, EXP REALTY. TRREB
- C$1,099,0002 bd3 ba-- sqft748 Weston Dr, Ottawa, ON K1G 1W2For SaleMLS ID #X13609680, EXP REALTY. TRREB
- C$829,0003 bd4 ba-- sqft1534 Rosebella Ave, Ottawa, ON K1T 1E8For SaleMLS ID #X13228876, EXP REALTY. TRREB
- C$799,9004 bd3 ba-- sqft919 Plante Dr, Ottawa, ON K1V 9E3For SaleMLS ID #X13579118, EXP REALTY. TRREB
- C$649,9003 bd3 ba-- sqft176 Manorwood Cres, Ottawa, ON K1T 0L5For SaleMLS ID #X13591366, EXP REALTY. TRREB
- C$1,090,0004 bd2 ba-- sqft6892 Boundary Rd, Ottawa, ON K0A 1V0For SaleMLS ID #X13590290, EXP REALTY. TRREB
- C$899,9905 bd4 ba-- sqft112 Redcliff Ave, Ottawa, ON K2J 5J7For SaleMLS ID #X13499694, EXP REALTY. TRREB
- C$997,0003 bd4 ba-- sqft36 Oakbriar Cres, Ottawa, ON K2J 5G1For SaleMLS ID #X13227492, EXP REALTY. TRREB
- C$825,0005 bd3 ba-- sqft1642 Valmarie Ave, Ottawa, ON K2C 1W1For SaleMLS ID #X13452902, EXP REALTY. TRREB
- C$829,0005 bd4 ba-- sqft1007 Hydrangea Ave, Ottawa, ON K4M 0L4For SaleMLS ID #X13520012, EXP REALTY. TRREB
- C$949,0004 bd5 ba-- sqft611 Terrier Cir, Ottawa, ON K0A 2Z0For SaleMLS ID #X13506842, EXP REALTY. TRREB
- C$625,0003 bd3 ba-- sqft4265 Kelly Farm Dr, Ottawa, ON K1T 0A6For SaleMLS ID #X13584488, EXP REALTY. TRREB
- C$689,9004 bd3 ba-- sqft299 Wood Acres Grv, Ottawa, ON K1T 0M5For SaleMLS ID #X13120548, EXP REALTY. TRREB
