Move-in ready and beautifully updated, this family-oriented home perfectly blends functionality with modern elegance. Ideally located within walking distance to OC Transpo Park & Ride, Longfields-Davidson Heights & St. Mother Teresa High School, also in the zone of John Mccrae Secondary school, this home offers exceptional convenience for families and commuters alike. Extensively over 120K upgrades since 2018 , the home features a premium designer kitchen with abundant high-end cabinetry, custom drawers, and exceptional storage space. The chef-inspired kitchen is equipped with quartz countertops, stainless steel appliances, and a bright, generous eating area.The main level showcases 9-foot smooth ceiling, pot-lights all over the place, gleaming hardwood floors, and large windows that fill the living and dining areas with natural light. A cozy gas fireplace creates a warm focal point in the spacious family room A convenient main-floor laundry room adds to the home's practicality.Upstairs, the primary suite offers a private retreat with a beautifully renovated ensuite featuring a soaker tub and separate glass shower. Two additional bedrooms and a fully renovated main bathroom complete the second level.The fully finished basement provides outstanding versatility, featuring an in-law suite with two large windows which bring the south facing natural light to the suit with lots of pot-lights, recreation room, full bathroom, kitchenette and ample storage space for multi genaration families. Step outside to the landscaped, fully fenced backyard-an ideal setting for family gatherings, summer entertaining, or simply relaxing in your private outdoor oasis. Roof (2018), Kitchen & appliances (2018), most bathroom renovations, flooring & light fixtures(2018), Basement renovation 2021, Fresh paint (2026), furnace and air conditioner (2026). Attic insulation(2026). This exceptional home is truly move-in ready and waiting for your family to enjoy. Book your showing today!
For sale
C$839,900
14 Colindale Ave, Ottawa, ON K2J 4V6
4beds
4baths
Townhouse
Built in ----
3,940 Square Feet Lot
$-- Zestimate®
C$--/sqft
C$-- HOA
What's special
Premium designer kitchenAbundant high-end cabinetryCustom drawersExceptional storage spaceChef-inspired kitchenQuartz countertopsStainless steel appliances
- 1 day |
- 11 |
- 0 |
Zillow last checked:
Listing updated:
Listed by:
EXP REALTY
Source: TRREB,MLS®#: X13596230 Originating MLS®#: Ottawa Real Estate Board
Originating MLS®#: Ottawa Real Estate BoardFacts & features
Interior
Bedrooms & bathrooms
- Bedrooms: 4
- Bathrooms: 4
Primary bedroom
- Level: Second
- Dimensions: 4.95 x 3.45
Bedroom
- Level: Basement
- Dimensions: 3.2 x 2.4
Bedroom
- Level: Second
- Dimensions: 3.53 x 3.35
Bedroom
- Level: Second
- Dimensions: 3.81 x 3.68
Bathroom
- Level: Second
- Dimensions: 2.7 x 1.6
Bathroom
- Level: Second
- Dimensions: 2.7 x 2.4
Den
- Level: Basement
- Dimensions: 2.9 x 2.5
Great room
- Level: Basement
- Dimensions: 7.72 x 3.32
Living room
- Level: Basement
- Dimensions: 3 x 2.87
Heating
- Forced Air, Gas
Cooling
- Central Air
Features
- None
- Basement: Finished
- Has fireplace: Yes
- Fireplace features: Natural Gas
Interior area
- Living area range: 2000-2500 null
Video & virtual tour
Property
Parking
- Total spaces: 4
- Parking features: Garage
- Has garage: Yes
Features
- Stories: 2
- Pool features: None
Lot
- Size: 3,940 Square Feet
- Features: Fenced Yard, School
Details
- Additional structures: Fence - Full
- Parcel number: 145680051
Construction
Type & style
- Home type: Townhouse
- Property subtype: Townhouse
Materials
- Vinyl Siding, Brick
- Foundation: Concrete
- Roof: Asphalt Shingle
Utilities & green energy
- Sewer: Sewer
Community & HOA
Location
- Region: Ottawa
Financial & listing details
- Annual tax amount: C$5,445
- Date on market: 7/23/2026
EXP REALTY
EXP REALTY
By pressing Contact Agent, you agree that the real estate professional identified above may call/text you about your search, which may involve use of automated means and pre-recorded/artificial voices. You don't need to consent as a condition of buying any property, goods, or services. Message/data rates may apply. You also agree to our Terms of Use. Zillow does not endorse any real estate professionals. We may share information about your recent and future site activity with your agent to help them understand what you're looking for in a home.
Price history
Price history is unavailable.
Public tax history
Tax history is unavailable.
Climate risks
Neighborhood: K2J
Nearby schools
GreatSchools rating
No schools nearby
We couldn't find any schools near this home.
- C$2,7503 bd3 ba-- sqft106 Hornchurch Ln, Ottawa, ON K2J0A6For Rent
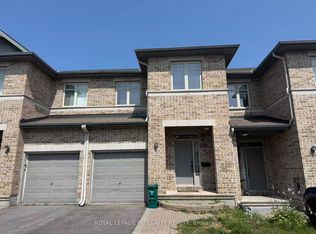
- C$--4 bd4 ba2.6k sqft133 Highbury Park Dr #1, Ottawa, ON K2J5Y1Off Market

- C$--4 bd3 ba2.5k sqft121 Highbury Park Dr, Ottawa, ON K2J5Y1Off Market
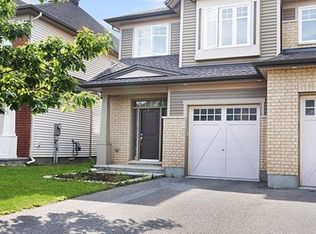
- C$724,8004 bd3 ba-- sqft163 Highbury Park Dr, Ottawa, ON K2J5Y1For Sale

- C$--2 bd1 ba631 sqft444B Charing Cross Way, Ottawa, ON K2J5X9Off Market
- C$394,9002 bd3 ba-- sqft130 Berrigan Dr UNIT 76, Ottawa, ON K2J0J3For Sale
- C$1,099,0004 bd3 ba-- sqft417 Charing Cross Way, Ottawa, ON K2J5X9For Sale
- C$2,3002 bd3 ba-- sqft146 Berrigan Dr, Ottawa, ON K2J0J4For Rent
Similar homes
- C$664,9004 bd4 ba-- sqft639 Via Campanale Ave, Ottawa, ON K2J 4A2For Sale
 MLS ID #X13586198, SOLID ROCK REALTY. TRREB
 - C$664,9003 bd3 ba-- sqft360 Balinroan Cres, Ottawa, ON K2J 3T9For Sale
 MLS ID #X13596474, GRAPE VINE REALTY INC.. TRREB
 - C$630,0003 bd4 ba-- sqft114 Dunforest Ter, Ottawa, ON K2J 3V1For Sale
 MLS ID #X13591508, RE/MAX HALLMARK REALTY GROUP. TRREB
 - C$859,9004 bd4 ba-- sqft222 Deercroft Ave, Ottawa, ON K2J 5K1For Sale
 MLS ID #X13419034, EXP REALTY. TRREB
 - C$849,9004 bd4 ba-- sqft4 Tamarack Pl N, Ottawa, ON K2J 4R3For SaleMLS ID #X13512104, ROYAL LEPAGE INTEGRITY REALTY. TRREB
- C$949,9005 bd4 ba-- sqft3 Nakota Way, Ottawa, ON K2J 4E9For SaleMLS ID #X13583878, ROYAL LEPAGE INTEGRITY REALTY. TRREB
- C$575,0004 bd4 ba-- sqft9 Alameda Way, Ottawa, ON K2J 4Z3For SaleMLS ID #X13602048, SUTTON GROUP - OTTAWA REALTY. TRREB
- C$689,9003 bd3 ba-- sqft601 Via Campanale Ave, Ottawa, ON K2J 4A2For SaleMLS ID #X13561892, ENGEL & VOLKERS OTTAWA. TRREB
- C$799,0004 bd3 ba-- sqft42 Pickwick Dr, Ottawa, ON K2J 3E7For SaleMLS ID #X13556792, REMAX BOARDWALK REALTY. TRREB
- C$724,8004 bd3 ba-- sqft163 Highbury Park Dr, Ottawa, ON K2J 5Y1For SaleMLS ID #X13543796, RE/MAX HALLMARK REALTY GROUP. TRREB
- C$619,0003 bd3 ba-- sqft173 Hornchurch Ln, Ottawa, ON K2J 0J9For SaleMLS ID #X13570786, ENGEL & VOLKERS OTTAWA. TRREB
- C$559,0003 bd3 ba-- sqft2 Wittingham Dr, Ottawa, ON K2G 6H1For SaleMLS ID #X13591640, ROYAL LEPAGE TEAM REALTY. TRREB
- C$647,5004 bd4 ba-- sqft120 Kyanite Ln, Ottawa, ON K2J 7B5For SaleMLS ID #X13573158, INNOVATION REALTY LTD.. TRREB
- C$699,9993 bd3 ba-- sqft32 Vistapointe Dr, Ottawa, ON K2G 6N3For SaleMLS ID #X13589738, ROYAL LEPAGE TEAM REALTY. TRREB
- C$666,0004 bd3 ba-- sqft568 Lilith St, Ottawa, ON K2J 6P6For SaleMLS ID #X13557502, HOME RUN REALTY INC.. TRREB
- C$500,0003 bd3 ba-- sqft2 Maple Ridge Cres #B, Ottawa, ON K2J 3K8For SaleMLS ID #X13592868, BENNETT PROPERTY SHOP REALTY. TRREB
- C$869,0005 bd4 ba-- sqft106 Portrush Ave, Ottawa, ON K2J 5J2For SaleMLS ID #X12998956, HOME RUN REALTY INC.. TRREB
- C$949,9004 bd3 ba-- sqft54 Fieldcrest Ave, Ottawa, ON K2J 4Y8For SaleMLS ID #X13531380, RIGHT AT HOME REALTY. TRREB
- C$909,9905 bd4 ba-- sqft112 Redcliff Ave, Ottawa, ON K2J 5J7For SaleMLS ID #X13499694, EXP REALTY. TRREB
- C$628,0003 bd3 ba-- sqft23 Whitegate Cres, Ottawa, ON K2J 4B6For SaleMLS ID #X13572362, RE/MAX HALLMARK REALTY GROUP. TRREB
