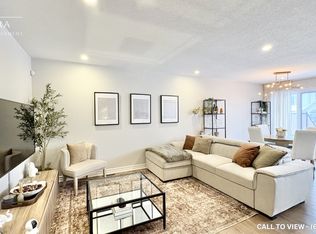
***OPEN HOUSE SUNDAY JULY 26, 2026 - 2:00pm - 4:00pm*** Beautiful opportunity in the highly desirable community of Barrhaven, this end-unit townhome showcases timeless brick construction accented by meticulous landscaping and a welcoming interlock walkway. The main level offers a versatile front room, ideal as a home office, playroom, or cozy sitting area, before opening into the spacious open-concept living space featuring modern ceramic flooring and a stunning stone gas fireplace. The bright eat-in kitchen is complete with sleek gloss-white cabinetry, granite countertops, a large island with a breakfast bar, and premium stainless steel appliances, including a high-end gas stove. The dining area offers direct sliding door access to the private outdoor retreat. The second floor features luxury vinyl plank flooring throughout, three spacious bedrooms with generous closet space, and two full bathrooms. The finished lower level offers upgraded recessed lighting and provides the perfect space for a recreation room, home gym, media room, or children's play area. The fully fenced backyard is an absolute private oasis, equipped with an oversized deck covered by a gorgeous wood pergola with integrated string lighting, custom planter boxes, and a built-in BBQ unit. The spacious driveway offers ample parking, complementing the attached garage with convenient direct indoor access. Complemented by clean finishes throughout, this home is entirely move-in ready. Close to schools, shopping, and transit, it's perfectly situated to meet all your needs. Don't miss the opportunity to make this stunning property your next home!
For sale
C$630,000
114 Dunforest Ter, Ottawa, ON K2J 3V1
3beds
4baths
Townhouse
Built in ----
2,649 Square Feet Lot
$-- Zestimate®
C$--/sqft
C$-- HOA
What's special
Timeless brick constructionMeticulous landscapingWelcoming interlock walkwaySpacious open-concept living spaceModern ceramic flooringStunning stone gas fireplaceBright eat-in kitchen
- 8 hours |
- 6 |
- 0 |
Zillow last checked:
Listing updated:
Listed by:
RE/MAX HALLMARK REALTY GROUP
Source: TRREB,MLS®#: X13591508 Originating MLS®#: Ottawa Real Estate Board
Originating MLS®#: Ottawa Real Estate BoardFacts & features
Interior
Bedrooms & bathrooms
- Bedrooms: 3
- Bathrooms: 4
Primary bedroom
- Level: Second
- Dimensions: 4.6 x 4.5
Bedroom 2
- Level: Second
- Dimensions: 3.05 x 4.32
Bedroom 3
- Level: Second
- Dimensions: 3.22 x 4.07
Bathroom
- Level: Second
- Dimensions: 2.65 x 2.12
Bathroom
- Level: Basement
- Dimensions: 2.59 x 1.82
Bathroom
- Level: Second
- Dimensions: 2.85 x 1.51
Bathroom
- Level: Main
- Dimensions: 1.5 x 1.57
Dining room
- Level: Main
- Dimensions: 2.91 x 2.96
Foyer
- Level: Main
- Dimensions: 3.95 x 1.42
Kitchen
- Level: Main
- Dimensions: 3.13 x 3.42
Laundry
- Level: Basement
- Dimensions: 3.24 x 3.38
Living room
- Level: Main
- Dimensions: 5.71 x 4.07
Office
- Level: Main
- Dimensions: 3.16 x 2.72
Recreation
- Level: Basement
- Dimensions: 5.31 x 3.62
Utility room
- Level: Basement
- Dimensions: 6.02 x 3.81
Heating
- Forced Air, Gas
Cooling
- Central Air
Appliances
- Included: Water Heater
Features
- Storage
- Basement: Full,Finished
- Has fireplace: Yes
- Fireplace features: Natural Gas
Interior area
- Living area range: 1500-2000 null
Video & virtual tour
Property
Parking
- Total spaces: 4
- Parking features: Inside Entrance, Garage Door Opener
- Has garage: Yes
Features
- Stories: 2
- Patio & porch: Deck
- Exterior features: Built-In-BBQ, Landscaped, Lighting, Privacy
- Pool features: None
Lot
- Size: 2,649 Square Feet
- Features: Fenced Yard, Park, Public Transit, School, Rec./Commun.Centre, Place Of Worship
Details
- Additional structures: Fence - Full
- Parcel number: 047324762
Construction
Type & style
- Home type: Townhouse
- Property subtype: Townhouse
Materials
- Brick Front, Vinyl Siding
- Foundation: Poured Concrete
- Roof: Asphalt Shingle
Utilities & green energy
- Sewer: Sewer
Community & HOA
Location
- Region: Ottawa
Financial & listing details
- Annual tax amount: C$4,643
- Date on market: 7/22/2026
RE/MAX HALLMARK REALTY GROUP
RE/MAX HALLMARK REALTY GROUP
By pressing Contact Agent, you agree that the real estate professional identified above may call/text you about your search, which may involve use of automated means and pre-recorded/artificial voices. You don't need to consent as a condition of buying any property, goods, or services. Message/data rates may apply. You also agree to our Terms of Use. Zillow does not endorse any real estate professionals. We may share information about your recent and future site activity with your agent to help them understand what you're looking for in a home.
Price history
Price history is unavailable.
Public tax history
Tax history is unavailable.
Climate risks
Neighborhood: K2J
Nearby schools
GreatSchools rating
No schools nearby
We couldn't find any schools near this home.
- C$649,9003 bd4 ba-- sqft120 Dunforest Ter, Ottawa, ON K2J3V1For Sale

- C$674,9003 bd3 ba-- sqft360 Balinroan Cres, Ottawa, ON K2J3T9For Sale

- C$599,9003 bd3 ba-- sqft267 Garrity Cres, Ottawa, ON K2J3T6For Sale

- C$--3 bd3 ba1.8k sqft320 Balinroan Cres, Ottawa, ON K2J3T8Off Market
- C$--4 bd2 ba2.3k sqft115 Garrity Cres, Ottawa, ON K2J3T4Off Market
- C$599,0003 bd3 ba-- sqft126 Garrity Cres, Ottawa, ON K2J3T5For Sale
- C$--3 bd3 ba1.8k sqft139 Mancini Way #1, Ottawa, ON K2J5X3Off Market
- C$614,9003 bd3 ba-- sqft107 Mancini Way, Ottawa, ON K2J5X3For Sale
Similar homes
- C$629,0003 bd4 ba-- sqft247 Felicia Cres, Ottawa, ON K2G 7G2For Sale
 MLS ID #X13582276, RIGHT AT HOME REALTY. TRREB
 - C$614,9003 bd3 ba-- sqft185 Bending Way, Ottawa, ON K2J 6P2For Sale
 MLS ID #X13573980, ROYAL LEPAGE INTEGRITY REALTY. TRREB
 - C$647,5004 bd4 ba-- sqft120 Kyanite Ln, Ottawa, ON K2J 7B5For Sale
 MLS ID #X13573158, INNOVATION REALTY LTD.. TRREB
 - C$589,9003 bd3 ba-- sqft131 Sorento St, Ottawa, ON K2J 0B2For Sale
 MLS ID #X13571232, ROYAL LEPAGE PERFORMANCE REALTY. TRREB
 - C$629,9003 bd3 ba-- sqft766 Paul Metivier Dr, Ottawa, ON K2J 3G4For SaleMLS ID #X13013012, ROYAL LEPAGE TEAM REALTY. TRREB
- C$619,0003 bd3 ba-- sqft173 Hornchurch Ln, Ottawa, ON K2J 0J9For SaleMLS ID #X13570786, ENGEL & VOLKERS OTTAWA. TRREB
- C$599,9003 bd3 ba-- sqft267 Garrity Cres, Ottawa, ON K2J 3T6For SaleMLS ID #X13220252, EXP REALTY. TRREB
- C$599,0003 bd3 ba-- sqft126 Garrity Cres, Ottawa, ON K2J 3T5For SaleMLS ID #X13129260, INNOVATION REALTY LTD.. TRREB
- C$614,9003 bd3 ba-- sqft107 Mancini Way, Ottawa, ON K2J 5X3For SaleMLS ID #X13127858, ENGEL & VOLKERS OTTAWA. TRREB
- C$629,9003 bd4 ba-- sqft322 Foxridge Way, Ottawa, ON K2J 0V7For SaleMLS ID #X13013796, GRAPE VINE REALTY INC.. TRREB
- C$674,9003 bd3 ba-- sqft360 Balinroan Cres, Ottawa, ON K2J 3T9For SaleMLS ID #X13248980, GRAPE VINE REALTY INC.. TRREB
- C$559,0003 bd3 ba-- sqft493 Ashbourne Cres, Ottawa, ON K2J 0P5For SaleMLS ID #X13580010, KELLER WILLIAMS ICON REALTY. TRREB
- C$638,9003 bd3 ba-- sqft160 Deercroft Ave, Ottawa, ON K2J 5H9For SaleMLS ID #X13524788, ROYAL LEPAGE INTEGRITY REALTY. TRREB
- C$604,9003 bd3 ba-- sqft259 Sorento St, Ottawa, ON K2J 0B4For SaleMLS ID #X13558114, RIGHT AT HOME REALTY. TRREB
- C$599,9003 bd3 ba-- sqft14 Birkett St, Ottawa, ON K2J 2V1For SaleMLS ID #X13577068, ROYAL LEPAGE PERFORMANCE REALTY. TRREB
- C$575,0003 bd3 ba-- sqft190 Sorento St, Ottawa, ON K2J 0B6For SaleMLS ID #X13567684, RE/MAX HALLMARK JENNA & CO. GROUP REALTY. TRREB
- C$589,0002 bd2 ba-- sqft63 Palmadeo Dr, Ottawa, ON K2J 4Z3For SaleMLS ID #X13574710, RE/MAX HALLMARK REALTY GROUP. TRREB
- C$699,9993 bd3 ba-- sqft32 Vistapointe Dr, Ottawa, ON K2G 6N3For SaleMLS ID #X13589738, ROYAL LEPAGE TEAM REALTY. TRREB
- C$588,9003 bd3 ba-- sqft147 Sorento St, Ottawa, ON K2J 0B2For SaleMLS ID #X13529990, ROYAL LEPAGE TEAM REALTY. TRREB
- C$595,0003 bd3 ba-- sqft267 Via San Marino St, Ottawa, ON K2J 5X9For SaleMLS ID #X13535040, KELLER WILLIAMS ICON REALTY. TRREB
