Welcome to one of Barrhaven's most established and quiet pockets - where mature trees, generous lot sizes, and "curb-side soul" set the neighbourhood apart from newer areas nearby. This 1987-built, two-storey detached home offers 1,745 sq ft of above-grade living space. Freshly repainted throughout in 2026, this home is truly a blank canvas. The main floor is flooded with natural light thanks to excellent window placement, and features a spacious eat-in kitchen, main-floor laundry, and a convenient powder room. Upstairs, the primary suite impresses with a walk-in closet and private ensuite, alongside two additional generously sized bedrooms. The basement offers functional bonus living space with deep windows that keep it feeling bright, not buried. Major mechanicals are already handled, including a recently replaced furnace - one less thing to worry about. Outside, the standout feature is the 40-foot-wide lot, significantly wider than newer builds nearby, offering exceptional privacy, mature landscaping, and room to design the backyard of your dreams. Ideally located just minutes from Fallowfield Station, local schools, parks, and recreational hubs - an easy commute paired with genuine neighbourhood charm. A pre-list home inspection, professional floor plans, and additional photos are available for buyer peace of mind.
For sale
C$599,900
14 Birkett St, Ottawa, ON K2J 2V1
3beds
3baths
Single Family Residence
Built in ----
4,139 Square Feet Lot
$-- Zestimate®
C$--/sqft
C$-- HOA
What's special
Mature treesGenerous lot sizesExcellent window placementSpacious eat-in kitchenMain-floor laundryConvenient powder roomExceptional privacy
- 5 days |
- 51 |
- 1 |
Zillow last checked:
Listing updated:
Listed by:
ROYAL LEPAGE PERFORMANCE REALTY
Source: TRREB,MLS®#: X13577068 Originating MLS®#: Ottawa Real Estate Board
Originating MLS®#: Ottawa Real Estate BoardFacts & features
Interior
Bedrooms & bathrooms
- Bedrooms: 3
- Bathrooms: 3
Primary bedroom
- Level: Second
- Dimensions: 4.44 x 3.79
Bedroom
- Level: Second
- Dimensions: 3.54 x 3.73
Bedroom
- Level: Second
- Dimensions: 2.64 x 2.69
Bedroom
- Level: Second
- Dimensions: 3.19 x 3.79
Bathroom
- Level: Second
- Dimensions: 1.98 x 3.73
Bathroom
- Level: Main
- Dimensions: 1.52 x 2.4
Dining room
- Level: Main
- Dimensions: 3.7 x 3.24
Family room
- Level: Main
- Dimensions: 3.72 x 4.46
Kitchen
- Level: Main
- Dimensions: 3.72 x 4.27
Living room
- Level: Main
- Dimensions: 4.59 x 3.31
Heating
- Forced Air, Gas
Cooling
- Central Air
Features
- None
- Basement: Unfinished
- Has fireplace: Yes
Interior area
- Living area range: 1500-2000 null
Video & virtual tour
Property
Parking
- Total spaces: 2
- Parking features: Garage
- Has garage: Yes
Features
- Stories: 2
- Pool features: None
Lot
- Size: 4,139 Square Feet
Details
- Parcel number: 045980311
Construction
Type & style
- Home type: SingleFamily
- Property subtype: Single Family Residence
Materials
- Brick, Vinyl Siding
- Foundation: Unknown
- Roof: Asphalt Shingle
Utilities & green energy
- Sewer: Sewer
Community & HOA
Location
- Region: Ottawa
Financial & listing details
- Annual tax amount: C$4,783
- Date on market: 7/17/2026
ROYAL LEPAGE PERFORMANCE REALTY
ROYAL LEPAGE PERFORMANCE REALTY
By pressing Contact Agent, you agree that the real estate professional identified above may call/text you about your search, which may involve use of automated means and pre-recorded/artificial voices. You don't need to consent as a condition of buying any property, goods, or services. Message/data rates may apply. You also agree to our Terms of Use. Zillow does not endorse any real estate professionals. We may share information about your recent and future site activity with your agent to help them understand what you're looking for in a home.
Price history
Price history is unavailable.
Public tax history
Tax history is unavailable.
Climate risks
Neighborhood: Barrhaven
Nearby schools
GreatSchools rating
No schools nearby
We couldn't find any schools near this home.
- C$--4 bd3 ba-- sqft21 Birkett St, Ottawa, ON K2J2T9Off Market
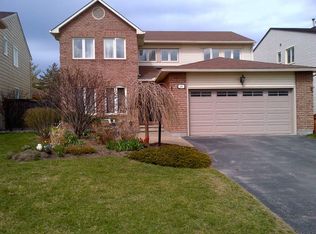
- C$650,0004 bd3 ba-- sqft24 Soho Cres, Ottawa, ON K2J2W1For Sale

- C$799,9003 bd3 ba-- sqft8 Opal Ln, Ottawa, ON K2J2V7For Sale

- C$475,0003 bd2 ba-- sqft136 Bentbrook Cres, Ottawa, ON K2J3Y3For Sale

- C$525,0003 bd3 ba-- sqft74 Pickwick Dr, Ottawa, ON K2J3E1For Sale
- C$--3 bd4 ba-- sqft7 Tulane Cres, Ottawa, ON K2J2G2Off Market
- C$439,0003 bd2 ba-- sqft13 Bentbrook Cres, Ottawa, ON K2J3X9For Sale
- C$--3 bd2 ba-- sqft3843 Strandherd Dr #B, Ottawa, ON K2J0K3Off Market
Similar homes
- C$624,9003 bd2 ba-- sqft161 Pheasant Run Dr, Ottawa, ON K2J 2R1For Sale
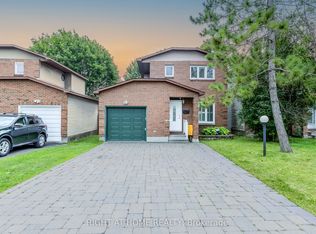 MLS ID #X13575954, RIGHT AT HOME REALTY. TRREB
 - C$624,9003 bd2 ba-- sqft43 Peacock Cres, Ottawa, ON K2J 3P8For Sale
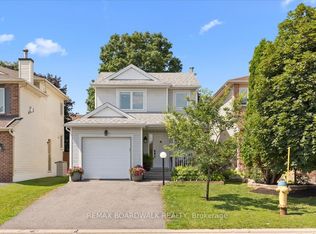 MLS ID #X13577388, REMAX BOARDWALK REALTY. TRREB
 - C$609,0003 bd3 ba-- sqft25 Antler Ave, Ottawa, ON K2J 1Z4For Sale
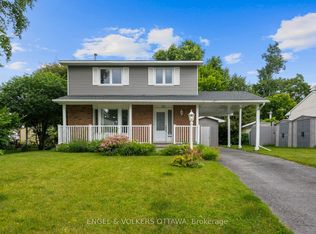 MLS ID #X13509666, ENGEL & VOLKERS OTTAWA. TRREB
 - C$657,0004 bd4 ba-- sqft30 Bartley Cres, Ottawa, ON K2J 2J7For Sale
 MLS ID #X13550076, EXIT REALTY MATRIX. TRREB
 - C$630,0003 bd4 ba-- sqft114 Dunforest Ter, Ottawa, ON K2J 3V1For SaleMLS ID #X13591508, RE/MAX HALLMARK REALTY GROUP. TRREB
- C$648,8003 bd2 ba-- sqft34 Melville Dr, Ottawa, ON K2J 2E9For SaleMLS ID #X13540170, COLDWELL BANKER FIRST OTTAWA REALTY. TRREB
- C$614,9003 bd3 ba-- sqft185 Bending Way, Ottawa, ON K2J 6P2For SaleMLS ID #X13573980, ROYAL LEPAGE INTEGRITY REALTY. TRREB
- C$647,5003 bd3 ba-- sqft32 Peacock Cres S, Ottawa, ON K2J 3P6For SaleMLS ID #X13522088, EXP REALTY. TRREB
- C$619,0003 bd3 ba-- sqft173 Hornchurch Ln, Ottawa, ON K2J 0J9For SaleMLS ID #X13570786, ENGEL & VOLKERS OTTAWA. TRREB
- C$709,9003 bd3 ba-- sqft59 Moonbeam St, Ottawa, ON K2J 6P8For SaleMLS ID #X13570156, ROYAL LEPAGE TEAM REALTY. TRREB
- C$689,9003 bd3 ba-- sqft46 Saint Remy Dr, Ottawa, ON K2J 1A3For SaleMLS ID #X13560548, ROYAL LEPAGE INTEGRITY REALTY. TRREB
- C$574,9003 bd3 ba-- sqft789 Cobble Hill Dr, Ottawa, ON K2J 0C4For SaleMLS ID #X13553976, ENGEL & VOLKERS OTTAWA. TRREB
- C$699,9003 bd4 ba-- sqft16 Lima Way, Ottawa, ON K2J 3G6For SaleMLS ID #X13231026, EXIT EXCEL REALTY. TRREB
- C$595,0003 bd3 ba-- sqft267 Via San Marino St, Ottawa, ON K2J 5X9For SaleMLS ID #X13535040, KELLER WILLIAMS ICON REALTY. TRREB
- C$799,0004 bd3 ba-- sqft42 Pickwick Dr, Ottawa, ON K2J 3E7For SaleMLS ID #X13556792, REMAX BOARDWALK REALTY. TRREB
- C$569,0003 bd3 ba-- sqft2043 Madrid Ave, Ottawa, ON K2J 0K1For SaleMLS ID #X13447152, ENGEL & VOLKERS OTTAWA. TRREB
- C$584,9003 bd3 ba-- sqft108 Halley St S, Ottawa, ON K2J 3R9For SaleMLS ID #X13499158, DETAILS REALTY INC.. TRREB
- C$615,0003 bd3 ba-- sqft3566 River Run Ave, Ottawa, ON K2J 6J7For SaleMLS ID #X13552152, GRAPE VINE REALTY INC.. TRREB
- C$599,9993 bd2 ba-- sqft56 Fieldgate Dr, Ottawa, ON K2J 1T9For SaleMLS ID #X12905416, COMFREE. TRREB
- C$500,0003 bd3 ba-- sqft2 Maple Ridge Cres #B, Ottawa, ON K2J 3K8For SaleMLS ID #X13592868, BENNETT PROPERTY SHOP REALTY. TRREB
