A unique residence located on a tranquil cul-de-sac adjacent to a front park in Barrhaven, where space, light, and design harmoniously converge. This two-story single-family home is distinguished as one of the most desirable floor plans in the community, situated on a premium lot designed for comfortable, elevated living. It offers three bedrooms and two and a half bathrooms, is well-maintained, and in 'move-in' condition, featuring a charming sunroom. Hardwood flooring is present on both the main and second levels. There is a separate private dining room, a cozy kitchen equipped with granite countertops and an eating area. The family room includes a fireplace and opens into the sunroom. The large master bedroom boasts a spacious walk-in closet. Additionally, there are two generously sized bedrooms and a main floor laundry/mudroom. Numerous upgrades enhance this property!
For sale
C$799,900
8 Opal Ln, Ottawa, ON K2J 2V7
3beds
3baths
Single Family Residence
Built in ----
4,025 Square Feet Lot
$-- Zestimate®
C$--/sqft
C$-- HOA
What's special
Tranquil cul-de-sacPremium lotCharming sunroomSeparate private dining roomCozy kitchenGranite countertopsEating area
- 42 days |
- 13 |
- 1 |
Zillow last checked:
Listing updated:
Listed by:
HOMELIFE LANDMARK REALTY INC.
Source: TRREB,MLS®#: X13225892 Originating MLS®#: Toronto Regional Real Estate Board
Originating MLS®#: Toronto Regional Real Estate BoardFacts & features
Interior
Bedrooms & bathrooms
- Bedrooms: 3
- Bathrooms: 3
Bedroom
- Level: Second
- Dimensions: 5.61 x 3.53
Bedroom 2
- Level: Second
- Dimensions: 4.64 x 3.42
Bedroom 3
- Level: Second
- Dimensions: 4.01 x 3.42
Bathroom
- Level: Second
- Dimensions: 2.64 x 1.8
Den
- Level: Basement
- Dimensions: 6.07 x 2.79
Dining room
- Level: Main
- Dimensions: 3.4 x 3.32
Family room
- Level: Main
- Dimensions: 4.82 x 3.2
Kitchen
- Level: Main
- Dimensions: 3.65 x 3.42
Living room
- Level: Main
- Dimensions: 4.41 x 3.35
Recreation
- Level: Basement
- Dimensions: 5.91 x 5.68
Sunroom
- Level: Main
- Dimensions: 3.47 x 3.42
Heating
- Forced Air, Gas
Cooling
- Central Air
Features
- Basement: Finished
- Has fireplace: Yes
Interior area
- Living area range: 2000-2500 null
Property
Parking
- Total spaces: 5
- Parking features: Garage Door Opener
- Has garage: Yes
Features
- Stories: 2
- Pool features: None
Lot
- Size: 4,025 Square Feet
- Features: Irregular Lot
Details
- Parcel number: 045980458
Construction
Type & style
- Home type: SingleFamily
- Property subtype: Single Family Residence
Materials
- Brick, Vinyl Siding
- Foundation: Poured Concrete
- Roof: Asphalt Shingle
Utilities & green energy
- Sewer: Sewer
Community & HOA
Location
- Region: Ottawa
Financial & listing details
- Annual tax amount: C$5,393
- Date on market: 6/2/2026
HOMELIFE LANDMARK REALTY INC.
HOMELIFE LANDMARK REALTY INC.
By pressing Contact Agent, you agree that the real estate professional identified above may call/text you about your search, which may involve use of automated means and pre-recorded/artificial voices. You don't need to consent as a condition of buying any property, goods, or services. Message/data rates may apply. You also agree to our Terms of Use. Zillow does not endorse any real estate professionals. We may share information about your recent and future site activity with your agent to help them understand what you're looking for in a home.
Price history
Price history is unavailable.
Public tax history
Tax history is unavailable.
Climate risks
Neighborhood: Barrhaven
Nearby schools
GreatSchools rating
No schools nearby
We couldn't find any schools near this home.
- C$--3 bd2 ba-- sqft3843 Strandherd Dr #B, Ottawa, ON K2J0K3Off Market
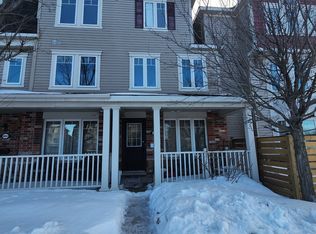
- C$569,0003 bd3 ba-- sqft2043 Madrid Ave, Ottawa, ON K2J0K1For Sale
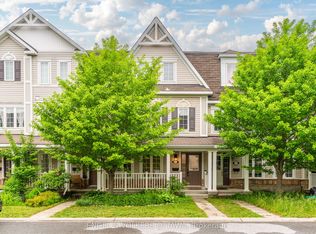
- C$489,9002 bd2 ba-- sqft2100 Madrid Ave, Ottawa, ON K2J0K4For Sale

- C$--4 bd3 ba-- sqft21 Birkett St, Ottawa, ON K2J2T9Off Market
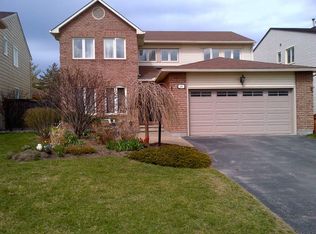
- C$--2 bd1 ba900 sqft137 Harthill Way #H, Ottawa, ON K2J5V1Off Market
- C$364,9002 bd2 ba-- sqft137 Harthill Way #L, Ottawa, ON K2J5V1For Sale
- C$2,4002 bd2 ba-- sqft2011 Madrid Ave, Ottawa, ON K2J0K1For Rent
- C$475,0003 bd2 ba-- sqft136 Bentbrook Cres, Ottawa, ON K2J3Y3For Sale
Similar homes
- C$780,0004 bd3 ba-- sqft105 August Lily Cres, Ottawa, ON K1V 2A6For Sale
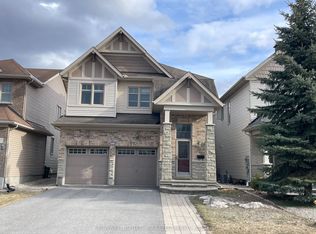 MLS ID #X13555190, COLDWELL BANKER SARAZEN REALTY. TRREB
 - C$664,9003 bd3 ba-- sqft50 Vesta St, Ottawa, ON K2J 3Y9For Sale
 MLS ID #X13542338, PAUL RUSHFORTH REAL ESTATE INC.. TRREB
 - C$814,9993 bd4 ba-- sqft124 Kennevale Dr, Ottawa, ON K2J 3X7For Sale
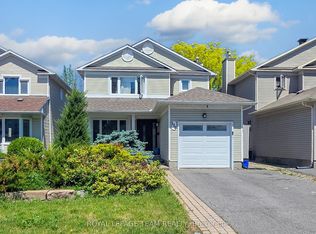 MLS ID #X13430440, ROYAL LEPAGE TEAM REALTY. TRREB
 - C$799,9005 bd4 ba-- sqft10 Westwinds Pl, Ottawa, ON K2G 6L1For Sale
 MLS ID #X13518724, ROYAL LEPAGE INTEGRITY REALTY. TRREB
 - C$774,9003 bd3 ba-- sqft19 Settlers Ridge Way, Ottawa, ON K2J 4V3For SaleMLS ID #X13120784, ROYAL LEPAGE PERFORMANCE REALTY. TRREB
- C$849,9004 bd3 ba-- sqft10 Cosburn Ave, Ottawa, ON K2H 8A1For SaleMLS ID #X13518704, PAUL RUSHFORTH REAL ESTATE INC.. TRREB
- C$869,0004 bd4 ba-- sqft202 Mareth Way, Ottawa, ON K4M 0C9For SaleMLS ID #X13522100, UNI REALTY GROUP INC. TRREB
- C$889,9004 bd3 ba-- sqft23 Hearthstone Pl, Ottawa, ON K2G 7B3For SaleMLS ID #X13521112, AVENUE NORTH REALTY INC.. TRREB
- C$762,0003 bd3 ba-- sqft61 Hawley Cres, Ottawa, ON K2M 1T4For SaleMLS ID #X13247836, ROYAL LEPAGE PERFORMANCE REALTY. TRREB
- C$749,0005 bd2 ba-- sqft134 David Dr, Ottawa, ON K2G 2N9For SaleMLS ID #X13515258, RIGHT AT HOME REALTY. TRREB
- C$879,9003 bd3 ba-- sqft1015 Pinecrest Rd, Ottawa, ON K2B 6B6For SaleMLS ID #X13530704, ROYAL LEPAGE TEAM REALTY. TRREB
- C$819,9004 bd4 ba-- sqft8 Trotting Way, Ottawa, ON K2M 1B2For SaleMLS ID #X13177058, RE/MAX HALLMARK REALTY GROUP. TRREB
- C$799,9004 bd3 ba-- sqft2414 McGee Side Rd, Ottawa, ON K0A 1L0For SaleMLS ID #X13211476, ROYAL LEPAGE INTEGRITY REALTY. TRREB
- C$735,0004 bd2 ba-- sqft3 Pommel Cres, Ottawa, ON K2M 1A3For SaleMLS ID #X13206440, RIGHT AT HOME REALTY. TRREB
- C$734,9002 bd3 ba-- sqft28 Majestic Dr, Ottawa, ON K2G 1C7For SaleMLS ID #X13513690, BENNETT PROPERTY SHOP REALTY. TRREB
- C$779,0004 bd2 ba-- sqft174 Lloydalex Cres, Ottawa, ON K0A 1L0For SaleMLS ID #X13496392, COLDWELL BANKER FIRST OTTAWA REALTY. TRREB
- C$798,0004 bd4 ba-- sqft166 Macara Cres, Ottawa, ON K2K 0C9For SaleMLS ID #X13540974, ENGEL & VOLKERS OTTAWA. TRREB
- C$689,9004 bd2 ba-- sqft2148 Iris St, Ottawa, ON K2C 1B3For SaleMLS ID #X13539550, CENTURY 21 SYNERGY REALTY INC. TRREB
- C$699,9004 bd3 ba-- sqft48 Avonmore Cres, Ottawa, ON K2G 6J7For SaleMLS ID #X13441608, RE/MAX HALLMARK REALTY GROUP. TRREB
- C$845,0005 bd3 ba-- sqft39 Huntings End Ave, Ottawa, ON K2M 1R2For SaleMLS ID #X13453854, IDEAL PROPERTIES REALTY. TRREB
