Fantastic opportunity to own a detached home on a large corner lot in the family-friendly neighbourhood of Bridlewood! Surrounded by mature trees and conveniently located close to parks, schools, nature trails, and everyday amenities, this spacious side split offers an updated kitchen and baths. Featuring hardwood flooring throughout, the bright open-concept living and dining area flows into a beautiful functional kitchen with ample cabinetry and counter space with quartz counters. The upper level offers 3 generously sized bedrooms and an updated full bathroom. The versatile lower level includes two large rooms with above-ground windows, ideal for additional bedrooms, a home office, family room, or flex space, along with an updated 3-piece bath, as well as a laundry area, and abundant storage. Enjoy summer BBQs in the private backyard and the convenience of a single-car garage for snow-free parking in winter. Updates include the kitchen, bathrooms, some windows (2001), A/C (2007), shingles (2009), furnace (2015), and hot water tank (2022), Kitchen and baths updated (2022), Added insulation (2022).
For sale
C$695,000
3 Pommel Cres, Ottawa, ON K2M 1A3
4beds
2baths
Single Family Residence
Built in ----
8,051 Square Feet Lot
$-- Zestimate®
C$--/sqft
C$-- HOA
What's special
Large corner lotSurrounded by mature treesUpdated kitchenHardwood flooring throughoutBeautiful functional kitchenLaundry areaAbundant storage
- 20 days
- 35
- 6
Zillow last checked:
Listing updated:
Listed by:
RIGHT AT HOME REALTY
Source: TRREB,MLS®#: X13822526 Originating MLS®#: Ottawa Real Estate Board
Originating MLS®#: Ottawa Real Estate BoardFacts & features
Interior
Bedrooms & bathrooms
- Bedrooms: 4
- Bathrooms: 2
Primary bedroom
- Level: Second
- Dimensions: 4.26 x 3.65
Bedroom
- Level: Lower
- Dimensions: 3.96 x 2.89
Bedroom
- Level: Second
- Dimensions: 3.78 x 2.89
Bedroom
- Level: Second
- Dimensions: 3.78 x 2.94
Bathroom
- Level: Second
- Dimensions: 3 x 1.52
Bathroom
- Level: Lower
- Dimensions: 1.52 x 1.52
Dining room
- Level: Main
- Dimensions: 3.32 x 3.02
Kitchen
- Level: Main
- Dimensions: 5.83 x 3.2
Laundry
- Level: Lower
- Dimensions: 2 x 2.44
Living room
- Level: Main
- Dimensions: 5.35 x 3.63
Recreation
- Level: Lower
- Dimensions: 3.96 x 3.96
Heating
- Forced Air, Gas
Cooling
- Central Air
Features
- Flooring: Carpet Free
- Basement: Finished
- Has fireplace: Yes
- Fireplace features: Natural Gas
Interior area
- Living area range: 1100-1500 null
Video & virtual tour
Property
Parking
- Total spaces: 5
- Parking features: Private
- Has garage: Yes
Features
- Pool features: None
Lot
- Size: 8,051 Square Feet
Details
- Parcel number: 044710049
Construction
Type & style
- Home type: SingleFamily
- Property subtype: Single Family Residence
Materials
- Aluminum Siding, Vinyl Siding
- Foundation: Concrete
- Roof: Asphalt Shingle
Utilities & green energy
- Sewer: Sewer
Community & HOA
Location
- Region: Ottawa
Financial & listing details
- Annual tax amount: C$4,160
- Date on market: 9/24/2026
Price history
Price history is unavailable.
Public tax history
Tax history is unavailable.
Climate risks
Neighborhood: Bridlewood
Nearby schools
GreatSchools rating
No schools nearby
We couldn't find any schools near this home.

Similar homes
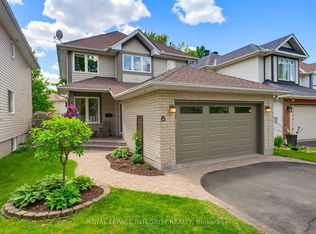
- C$749,9003 bd3 ba-- sqft25 Waterton Cres, Ottawa, ON K2M 1Y8For Sale
 MLS ID #X13672486, RIGHT AT HOME REALTY. TRREB
 - C$779,9004 bd3 ba-- sqft116 Springcreek Cres, Ottawa, ON K2M 2K8For Sale
 MLS ID #X13830036, ROYAL LEPAGE INTEGRITY REALTY. TRREB
 - C$675,0003 bd3 ba-- sqft2 Caribou Ave, Ottawa, ON K2S 1M5For Sale
 MLS ID #X13849616, HOME RUN REALTY INC.. TRREB
 - C$629,8803 bd2 ba-- sqft30 Sumner St, Ottawa, ON K2L 2J9For Sale
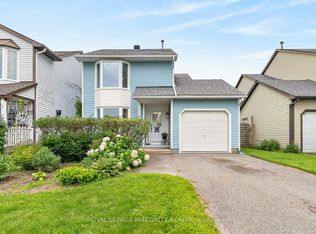 MLS ID #X13833820, ROYAL LEPAGE INTEGRITY REALTY. TRREB
