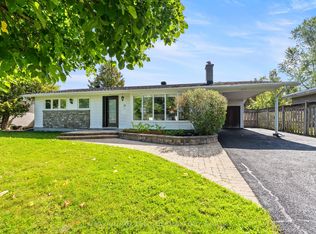
Investors & Developers Knock! Exceptional income producing asset with huge future development potential! Welcome to this 3+1 bedroom bungalow with Walkout Basement situated on a prime 85'x118' lot in a highly sought-after community of Britannia Heights. Currently offering excellent flexibility, you can decide whether you want to keep it operating as a duplex-style (generating approximately $4000 rental income) or redevelop in the future. New zoning is MS2, allowing for high-density development with a maximum building height of up to 30m. The main floor offers 1,394 sq. ft. living space (as MPAC) features quality finishes & numerous updates. The spacious, sun-filled eat-in kitchen offers solid wood cabinetry, SS appliances and abundant counter storage space. Conveniently open to the dining area, it creates a warm inviting space for family meals & entertaining. The bright elegant living room features a fireplace, providing a comfortable setting for relaxing & gatherings. Three generously sized bedrooms and a full bathroom complete the main level. The spacious primary bedroom provides direct access to a large deck overlooking the beautiful backyard, perfect for a morning coffee, afternoon tea, BBQs or enjoying a peaceful sunset. A separate entrance leads to the recently renovated lower level, featuring an oversized kitchen, spacious bedroom, living room, den, full bathroom& laundry area. This flexible space is ideal for extended family or additional income. Step outside to your private backyard retreat, complete with mature trees, perennial gardens, and multiple decks, offering plenty of space for outdoor relaxation & entertaining. Recent updates (2026), fresh paint throughout, lighting fixtures, vinyl flooring, basement Kitchen cabinetry and countertop, bathroom vanity etc.Property wired for EV charging.Whether you're looking for an income-producing property, a flexible multi-generational home, or a future development potential, this is an opportunity worth exploring!
For sale
C$799,000
3021 Richmond Rd, Ottawa, ON K2B 6S6
4beds
2baths
Single Family Residence
Built in ----
10,081 Square Feet Lot
$-- Zestimate®
C$--/sqft
C$-- HOA
What's special
Walkout basementSpacious sun-filled eat-in kitchenSolid wood cabinetrySs appliancesAbundant counter storage spaceThree generously sized bedroomsSpacious primary bedroom
- 24 days
- 32
- 6
Zillow last checked:
Listing updated:
Listed by:
DETAILS REALTY INC.
Source: TRREB,MLS®#: X13864076 Originating MLS®#: Ottawa Real Estate Board
Facts & features
Interior
Bedrooms & bathrooms
- Bedrooms: 4
- Bathrooms: 2
Primary bedroom
- Level: Main
- Dimensions: 5.87 x 5.66
Bedroom
- Level: Lower
- Dimensions: 5.87 x 5.66
Bedroom 2
- Level: Main
- Dimensions: 4.93 x 5.21
Bedroom 3
- Level: Main
- Dimensions: 5.21 x 5.21
Bathroom
- Level: Main
- Dimensions: 0 x 0
Dining room
- Level: Main
- Dimensions: 4.78 x 4.57
Family room
- Level: Lower
- Dimensions: 6.4 x 5.56
Kitchen
- Level: Lower
- Dimensions: 4.42 x 6.91
Kitchen
- Level: Main
- Dimensions: 6.22 x 4.57
Living room
- Level: Main
- Dimensions: 7.16 x 5.18
Office
- Level: Lower
- Dimensions: 5.56 x 4.6
Heating
- Forced Air, Gas
Cooling
- Central Air
Features
- In-Law Suite
- Basement: Finished with Walk-Out,Full
- Has fireplace: Yes
- Fireplace features: Natural Gas
Interior area
- Living area range: 1100-1500 null
Video & virtual tour
Property
Parking
- Total spaces: 4
Features
- Pool features: None
- Waterfront features: None
Lot
- Size: 10,081 Square Feet
Details
- Parcel number: 039420021
Construction
Type & style
- Home type: SingleFamily
- Architectural style: Bungalow
- Property subtype: Single Family Residence
Materials
- Stucco (Plaster)
- Foundation: Concrete, Block
- Roof: Asphalt Shingle
Utilities & green energy
- Sewer: Septic
Community & HOA
Location
- Region: Ottawa
Financial & listing details
- Annual tax amount: C$5,657
- Date on market: 10/5/2026
Price history
Price history is unavailable.
Public tax history
Tax history is unavailable.
Climate risks
Neighborhood: Britannia Village
Nearby schools
GreatSchools rating
No schools nearby
We couldn't find any schools near this home.
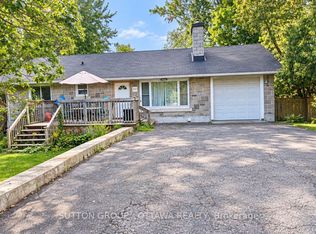

Similar homes
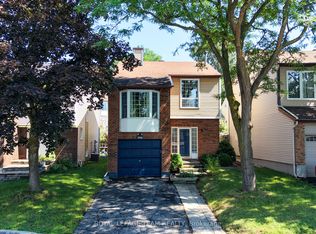
- C$775,0004 bd2 ba-- sqft987 Neville St, Ottawa, ON K2B 5W1For Sale
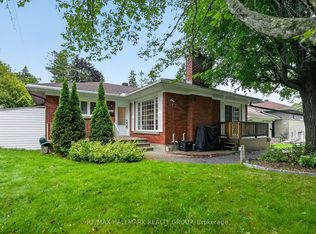 MLS ID #X13739854, RE/MAX HALLMARK REALTY GROUP. TRREB
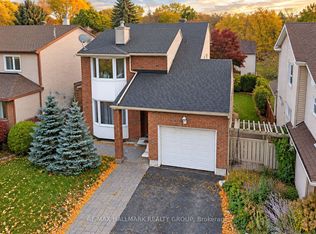
- C$764,9004 bd2 ba-- sqft1213 McWatters Rd, Ottawa, ON K2C 3E7For Sale
 MLS ID #X13786604, ROYAL LEPAGE INTEGRITY REALTY. TRREB
- C$799,9004 bd2 ba-- sqft2736 Stone Cres, Ottawa, ON K2H 6Z1For Sale
 MLS ID #X13242966, BENNETT PROPERTY SHOP REALTY. TRREB
- C$779,0005 bd3 ba-- sqft31 Whitburn Cres, Ottawa, ON K2H 5K5For Sale
 MLS ID #X13780454, RE/MAX HALLMARK JENNA & CO. GROUP REALTY. TRREB
