SUNNY & SPACIOUS this 4-bedroom, 1.5-bath, two-storey DETACHED house offers exceptional VALUE in a great neighbourhood. Tastefully decorated and painted in a designer neutral palette, the home features hardwood floors and updates throughout. Living & dining areas flow openly together with a large window and patio doors letting the LIGHT pour in. The bright kitchen boasts a highly functional layout, showcasing stainless steel appliances and a double duty prep space and/or eating area. Generously sized rooms throughout provide comfort and flexibility for everyday living. The large BONUS flex room over the garage can easily be used as a 4th bedroom, home office or family room with fireplace and vaulted ceiling. The FINISHED basement provides a family/hobby/exercise room, a dedicated laundry area, and additional storage. Plumbing is roughed-in for a half bath. Step outside to your private, FENCED backyard - perfect for relaxing or entertaining with shed that offers extra storage space. The attached garage provides interior access. This lovely home fronts onto a park, full of mature trees, adding to its charm and appeal. A fantastic location just steps from parks, green spaces, schools, transit, and the future Bayshore LRT. You're also minutes from BAYSHORE Shopping Centre, IKEA and Andrew Haydon Park on the Ottawa River as well as Britannia Beach. Enjoy quick access to shopping, restaurants and amenities, including the Queensway Carleton Hospital. Commuting is a breeze with EASY access to Highways 417 and 416.
For sale
C$599,000
930 Alenmede Cres, Ottawa, ON K2B 8K5
4beds
2baths
Single Family Residence
Built in ----
2,609 Square Feet Lot
$-- Zestimate®
C$--/sqft
C$-- HOA
What's special
Sunny and spaciousHardwood floorsUpdates throughoutBright kitchenStainless steel appliancesGenerously sized rooms throughoutVaulted ceiling
- 5 days |
- 84 |
- 6 |
Zillow last checked:
Listing updated:
Listed by:
ROYAL LEPAGE TEAM REALTY
Source: TRREB,MLS®#: X13680530 Originating MLS®#: Ottawa Real Estate Board
Originating MLS®#: Ottawa Real Estate BoardFacts & features
Interior
Bedrooms & bathrooms
- Bedrooms: 4
- Bathrooms: 2
Primary bedroom
- Level: Second
- Dimensions: 4.78 x 3.43
Bedroom 2
- Level: Upper
- Dimensions: 6.1 x 3.07
Bedroom 3
- Level: Second
- Dimensions: 3.79 x 2.79
Bedroom 4
- Level: Second
- Dimensions: 3.51 x 3
Other
- Dimensions: 4.65 x 3.53
Dining room
- Level: Main
- Dimensions: 3.12 x 2.97
Family room
- Level: Basement
- Dimensions: 6.4 x 4.01
Foyer
- Level: Ground
Foyer
- Level: Main
Foyer
- Level: Ground
Kitchen
- Level: Main
- Dimensions: 3.43 x 2.97
Living room
- Level: Main
- Dimensions: 3.91 x 3.73
Other
- Level: Ground
- Dimensions: 2.13 x 0.91
Heating
- Forced Air, Wood
Cooling
- Central Air
Features
- Storage
- Basement: Finished,Full
- Has fireplace: Yes
- Fireplace features: Family Room, Wood Burning
Interior area
- Living area range: 1100-1500 null
Video & virtual tour
Property
Parking
- Total spaces: 3
- Parking features: Inside Entrance, Garage Door Opener
- Has garage: Yes
Features
- Stories: 2
- Pool features: None
Lot
- Size: 2,609 Square Feet
- Features: Fenced Yard, Park, Public Transit
Details
- Additional structures: Shed
- Parcel number: 039440296
Construction
Type & style
- Home type: SingleFamily
- Property subtype: Single Family Residence
Materials
- Brick, Vinyl Siding
- Foundation: Poured Concrete
- Roof: Asphalt Shingle
Utilities & green energy
- Sewer: Sewer
Community & HOA
Community
- Security: Carbon Monoxide Detector(s), Smoke Detector(s)
Location
- Region: Ottawa
Financial & listing details
- Annual tax amount: C$4,045
- Date on market: 8/16/2026
Price history
Price history is unavailable.
Public tax history
Tax history is unavailable.
Climate risks
Neighborhood: Britannia Village
Nearby schools
GreatSchools rating
No schools nearby
We couldn't find any schools near this home.
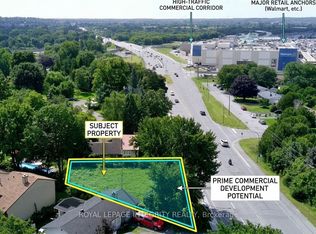
- C$619,90010,810 sqft3076 Richmond Rd, Ottawa, ON K2B6S8Lot/Land
- C$619,9005 bd3 ba-- sqft92 Splinter Cres, Ottawa, ON K2B1B2For Sale

- C$--3 bd3 ba-- sqft2967 Richmond Rd #I, Ottawa, ON K2B6S6Off Market

- C$1,7951 bd1 ba-- sqft2935 Richmond Rd, Ottawa, ON K2B8C9For Rent

- C$---- bd1 ba-- sqft2935 Richmond Rd #BACHELOR, Ottawa, ON K2B8C9Off Market
- C$--1 bd1 ba441 sqft2935 Richmond Rd #1-BEDROOM, Ottawa, ON K2B8C9Off Market
- C$--2 bd1 ba754 sqft2935 Richmond Rd #2-BEDROOM, Ottawa, ON K2B8C9Off Market
- C$--3 bd1 ba-- sqft2935 Richmond Rd #3-BEDROOM, Ottawa, ON K2B8C9Off Market
Similar homes
- C$600,0004 bd2 ba-- sqft87 Grady Cres, Ottawa, ON K2H 5S2For Sale
 MLS ID #X13498712, ROYAL LEPAGE TEAM REALTY. TRREB
 - C$549,9003 bd2 ba-- sqft962 Dynes Rd, Ottawa, ON K2C 0G8For Sale
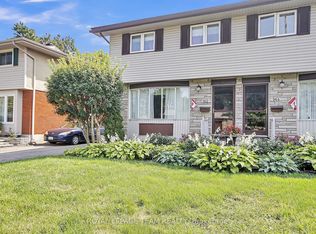 MLS ID #X13642230, ROYAL LEPAGE TEAM REALTY. TRREB
 - C$539,9004 bd2 ba-- sqft10 Greenbank Rd, Ottawa, ON K2H 5T9For Sale
 MLS ID #X13236870, RE/MAX HALLMARK REALTY GROUP. TRREB
 - C$536,9003 bd3 ba-- sqft16 Tedwyn Dr, Ottawa, ON K2J 1T8For Sale
 MLS ID #X13699892, RE/MAX HALLMARK REALTY GROUP. TRREB
 - C$799,9005 bd3 ba-- sqft39 Huntings End Ave, Ottawa, ON K2M 1R2For SaleMLS ID #X13697586, IDEAL PROPERTIES REALTY. TRREB
- C$855,0004 bd3 ba-- sqft136 James Cummings Ave, Ottawa, ON K2H 8E1For SaleMLS ID #X13646068, ROYAL LEPAGE TEAM REALTY. TRREB
- C$750,0004 bd2 ba-- sqft37 Lyall St, Ottawa, ON K2E 5G7For SaleMLS ID #X13609472, RE/MAX HALLMARK REALTY GROUP. TRREB
- C$569,9003 bd3 ba-- sqft418 Beatrice Dr, Ottawa, ON K2J 4W9For SaleMLS ID #X13627856, IDEAL PROPERTIES REALTY. TRREB
- C$825,0004 bd4 ba-- sqft95 McClellan Rd, Ottawa, ON K2H 8L6For SaleMLS ID #X13608424, ROYAL LEPAGE INTEGRITY REALTY. TRREB
- C$509,9003 bd2 ba-- sqft48 Jackman Ter, Ottawa, ON K2L 4E1For SaleMLS ID #X13677048, RE/MAX HALLMARK PILON GROUP REALTY. TRREB
- C$675,0004 bd3 ba-- sqft141 Grassy Plains Dr, Ottawa, ON K2M 2R6For SaleMLS ID #X13557380, ROYAL LEPAGE TEAM REALTY. TRREB
- C$619,0003 bd3 ba-- sqft52 Blackdome Cres, Ottawa, ON K2T 1A9For SaleMLS ID #X13663356, ROYAL LEPAGE INTEGRITY REALTY. TRREB
- C$848,0004 bd4 ba-- sqft12 Mattawa Cres, Ottawa, ON K2M 2J4For SaleMLS ID #X13664884, ROYAL LEPAGE TEAM REALTY. TRREB
- C$550,0003 bd4 ba-- sqft95 Seabrooke Dr, Ottawa, ON K2L 2H9For SaleMLS ID #X13536256, ROYAL LEPAGE TEAM REALTY. TRREB
- C$674,9002 bd2 ba-- sqft53 Louisa St, Ottawa, ON K1R 6Y7For SaleMLS ID #X13646942, RE/MAX HALLMARK REALTY GROUP. TRREB
- C$564,9003 bd4 ba-- sqft4 Mill Hill Rd, Ottawa, ON K2H 9N4For SaleMLS ID #X13207666, ROYAL LEPAGE TEAM REALTY. TRREB
- C$739,0003 bd3 ba-- sqft1155 Agincourt Rd, Ottawa, ON K2C 2H8For SaleMLS ID #X13547472, ROYAL LEPAGE TEAM REALTY. TRREB
- C$749,9004 bd2 ba-- sqft1416 Woodward Ave, Ottawa, ON K1Z 7W1For SaleMLS ID #X13497154, RE/MAX HALLMARK REALTY GROUP. TRREB
- C$715,9994 bd3 ba-- sqft50 Equestrian Dr, Ottawa, ON K2M 1G3For SaleMLS ID #X13605182, ROYAL LEPAGE TEAM REALTY. TRREB
- C$799,9003 bd4 ba-- sqft31 A Rastila Cres, Ottawa, ON K1T 2C5For SaleMLS ID #X13679084, ROYAL LEPAGE TEAM REALTY. TRREB
