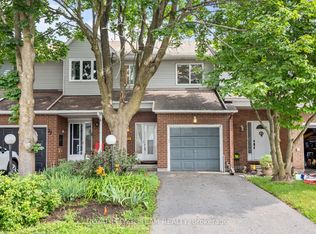
Welcome to 48 Jackman Terr, a bright, move-in ready 3-bed, 2-bath townhome in desirable Katimavik, set on an exceptionally deep 19.75' x 142.78' lot. Excellent Kanata location close to parks, schools, rec facilities, pathways, Kanata Centrum, shopping, restaurants, Hwy 417, transit & the future LRT extension. This established, family-friendly community offers excellent access to everyday amenities while maintaining a quiet residential feel. Bright foyer leads to an open main lvl w/oak HW flrs thru the spacious living/dining areas, highlighted by a large front picture window providing plenty of natural light. The eat-in kitchen offers ample oak cabinetry, generous counter space, tile flr & SS appls incl. new dishwasher, plus a separate eating area w/patio doors opening directly to the backyard. The extra-deep fenced yard is a true standout, offering considerably more outdoor space than typically found w/a townhome, along w/a 2-level deck w/pergola-ideal for entertaining, BBQs, kids, pets, gardening or simply enjoying the outdoors. Upstairs, HW continues thru all 3 beds. Generous primary easily accommodates larger furniture & features a W/I closet plus private vanity/sink area w/cheater access to the 4-pc main bath. 2 additional well-sized beds, both w/HW flrs, complete the 2nd lvl. Finished LL provides a large, bright rec rm w/oversized windows & excellent flexibility for family rm, home office, gym, playroom, media space or guest area. Sep laundry/utility rm provides plenty of add'l storage & keeps the functional areas neatly separated. Freshly painted throughout. Attached garage w/custom-built storage shelving, C/A, owned HWT & refurbished furnace w/3 components replaced. Roof shingles 2012 w/25-yr warranty. A fantastic opportunity offering generous living space, a versatile finished LL, attached garage & unusually large outdoor space in one of Kanata's most convenient established communities. Some photos have been virtually staged.
For sale
C$509,900
48 Jackman Ter, Ottawa, ON K2L 4E1
3beds
2baths
Townhouse
Built in ----
2,819 Square Feet Lot
$-- Zestimate®
C$--/sqft
C$-- HOA
What's special
Bright foyerEat-in kitchenAmple oak cabinetryGenerous counter spaceExtra-deep fenced yardFreshly painted throughoutGenerous living space
- 5 hours |
- 0 |
- 0 |
Zillow last checked:
Listing updated:
Listed by:
RE/MAX HALLMARK PILON GROUP REALTY
Source: TRREB,MLS®#: X13677048 Originating MLS®#: Ottawa Real Estate Board
Originating MLS®#: Ottawa Real Estate BoardFacts & features
Interior
Bedrooms & bathrooms
- Bedrooms: 3
- Bathrooms: 2
Primary bedroom
- Level: Second
- Dimensions: 4.11 x 3.12
Bedroom 2
- Level: Second
- Dimensions: 3.07 x 2.74
Bedroom 3
- Level: Second
- Dimensions: 2.94 x 2.79
Den
- Level: Lower
- Dimensions: 3.7 x 3.04
Dining room
- Level: Main
- Dimensions: 2.89 x 2.43
Foyer
- Level: Main
- Dimensions: 1.7 x 1.78
Kitchen
- Level: Main
- Dimensions: 3.78 x 3.09
Laundry
- Level: Lower
- Dimensions: 6.05 x 5.45
Living room
- Level: Main
- Dimensions: 3.5 x 3.5
Recreation
- Level: Lower
- Dimensions: 5.33 x 3.5
Heating
- Forced Air, Gas
Cooling
- Central Air
Appliances
- Included: Water Heater Owned
Features
- Central Vacuum, ERV/HRV
- Basement: Finished
- Has fireplace: No
Interior area
- Living area range: 1100-1500 null
Video & virtual tour
Property
Parking
- Total spaces: 3
- Parking features: Lane, Garage Door Opener
- Has garage: Yes
Features
- Stories: 2
- Patio & porch: Deck, Porch
- Pool features: None
- Has view: Yes
- View description: Garden
Lot
- Size: 2,819 Square Feet
- Features: Park, Public Transit, Rec./Commun.Centre, School, Rectangular Lot
Details
- Additional structures: Garden Shed
- Parcel number: 045060465
Construction
Type & style
- Home type: Townhouse
- Property subtype: Townhouse
Materials
- Brick, Vinyl Siding
- Foundation: Concrete
- Roof: Asphalt Shingle
Utilities & green energy
- Sewer: Sewer
Community & HOA
Location
- Region: Ottawa
Financial & listing details
- Annual tax amount: C$3,625
- Date on market: 8/17/2026
Price history
Price history is unavailable.
Public tax history
Tax history is unavailable.
Climate risks
Neighborhood: Katimavik
Nearby schools
GreatSchools rating
No schools nearby
We couldn't find any schools near this home.
- C$--3 bd2 ba-- sqft58 McClintock Way, Ottawa, ON K2L2A2Off Market

- C$374,0003 bd2 ba-- sqft73 McClintock Way #94, Ottawa, ON K2L2A3For Sale
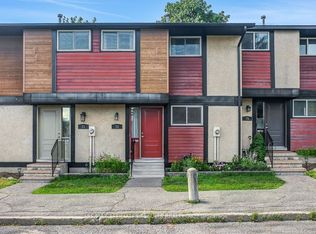
- C$379,9003 bd2 ba-- sqft82 McClintock Way #68, Ottawa, ON K2L2A2For Sale

- C$324,9903 bd2 ba-- sqft500 Fenerty Ct #3, Ottawa, ON K2L3B1For Sale
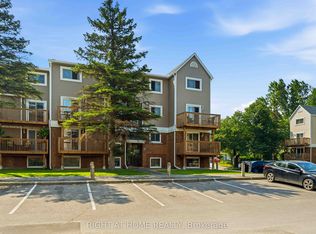
- C$299,9002 bd2 ba-- sqft500 Fenerty Ct UNIT 6, Ottawa, ON K2L3B1For Sale
- C$269,9002 bd2 ba-- sqft520 Fenerty Ct #8, Ottawa, ON K2L3B1For Sale
- C$2,3002 bd2 ba-- sqft460 Fenerty Ct #1, Ottawa, ON K2L3A9For Rent
- C$259,9002 bd2 ba-- sqft320 Fenerty Ct UNIT 2, Ottawa, ON K2L3A8For Sale
Similar homes
- C$480,0003 bd3 ba-- sqft42 Sundback Ln, Ottawa, ON K2L 2W8For Sale
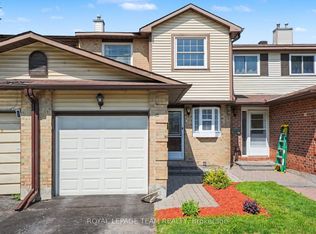 MLS ID #X13541808, ROYAL LEPAGE TEAM REALTY. TRREB
 - C$619,0003 bd3 ba-- sqft52 Blackdome Cres, Ottawa, ON K2T 1A9For Sale
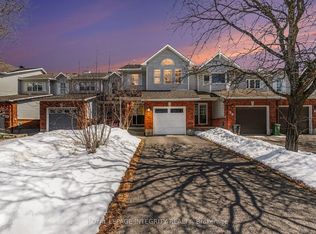 MLS ID #X13663356, ROYAL LEPAGE INTEGRITY REALTY. TRREB
 - C$384,9003 bd2 ba-- sqft120 McClintock Way, Ottawa, ON K2L 2A4For Sale
 MLS ID #X13607022, ROYAL LEPAGE TEAM REALTY. TRREB
 - C$499,9003 bd3 ba-- sqft81 Rueter St, Ottawa, ON K2J 3V6For Sale
 MLS ID #X13657596, ROYAL LEPAGE TEAM REALTY. TRREB
 - C$549,9003 bd3 ba-- sqft84 Selhurst Ave, Ottawa, ON K2G 7C9For SaleMLS ID #X13668594, ROYAL LEPAGE TEAM REALTY. TRREB
- C$580,0002 bd3 ba-- sqft50 Gray Cres, Ottawa, ON K2K 3L2For SaleMLS ID #X13540948, REMAX BOARDWALK REALTY. TRREB
- C$559,0003 bd2 ba-- sqft50 Springcreek Cres, Ottawa, ON K2M 2M2For SaleMLS ID #X13585266, ROYAL LEPAGE TEAM REALTY. TRREB
- C$504,9003 bd2 ba-- sqft2619 Baynes Sound Way, Ottawa, ON K2J 0X2For SaleMLS ID #X13663592, ROYAL LEPAGE INTEGRITY REALTY. TRREB
- C$582,5003 bd3 ba-- sqft395 Brigitta St, Ottawa, ON K2S 0J5For SaleMLS ID #X13619890, ROYAL LEPAGE TEAM REALTY. TRREB
- C$639,9003 bd3 ba-- sqft599 Malkowski St, Ottawa, ON K2K 0B4For SaleMLS ID #X13672848, ROYAL LEPAGE TEAM REALTY. TRREB
- C$549,9903 bd2 ba-- sqft74 Milner Downs Cres, Ottawa, ON K2M 2S5For SaleMLS ID #X13597752, ROYAL LEPAGE TEAM REALTY. TRREB
- C$564,9003 bd4 ba-- sqft4 Mill Hill Rd, Ottawa, ON K2H 9N4For SaleMLS ID #X13207666, ROYAL LEPAGE TEAM REALTY. TRREB
- C$550,0003 bd4 ba-- sqft95 Seabrooke Dr, Ottawa, ON K2L 2H9For SaleMLS ID #X13536256, ROYAL LEPAGE TEAM REALTY. TRREB
- C$472,5002 bd2 ba-- sqft920 Messor Cres, Ottawa, ON K2S 0P2For SaleMLS ID #X13026628, ROYAL LEPAGE TEAM REALTY. TRREB
- C$475,0004 bd2 ba-- sqft85 Glen Park Dr, Ottawa, ON K1B 3Z1For SaleMLS ID #X13677854, ROYAL LEPAGE TEAM REALTY. TRREB
- C$547,0003 bd3 ba-- sqft227 King St, Carleton Place, ON K7C 0G9For SaleMLS ID #X13682020, ROYAL LEPAGE TEAM REALTY. TRREB
- C$724,9002 bd3 ba-- sqft25 Sawchuk Ter, Ottawa, ON K2K 3H1For SaleMLS ID #X13613910, ROYAL LEPAGE TEAM REALTY. TRREB
- C$469,0003 bd2 ba-- sqft187 Monterey Dr, Ottawa, ON K2H 7A9For SaleMLS ID #X13560942, ROYAL LEPAGE TEAM REALTY. TRREB
- C$655,0003 bd3 ba-- sqft19 Pine Needles Ct, Ottawa, ON K2S 1G5For SaleMLS ID #X13643216, ROYAL LEPAGE TEAM REALTY. TRREB
- C$748,0003 bd4 ba-- sqft531 Remnor Ave, Ottawa, ON K2T 0A4For SaleMLS ID #X13648254, ROYAL LEPAGE INTEGRITY REALTY. TRREB
