This isn't JUST another new townhouse. It is seamlessly woven into an already established, quaint street within walking distance to everything (seriously, everything - just keep reading). You can experience the conveniences of a newer home while also enjoying no construction dust, beautiful mature trees, nearby parks, and walking and bike trails. Oh, you want more?! How about a beach? A splash pad, perhaps? A library? An arena? Oh, you want shops! Well, downtown Carleton Place has you covered with the cutest local shops, restaurants, and it's WALKING DISTANCE! Yep! No need for the reading glasses, Susan - you read that right! Now that we've covered the amazing location, let's discuss the inside. The open-concept main floor layout makes it easy to stay connected whether you're preparing dinner, helping with homework, hosting friends or having your own dance party. A gas fireplace sets the mood for your Hallmark movie marathon, or you can step outside to enjoy your private backyard, complete with a hard-top gazebo, updated deck and fence to keep those children and pets contained! The convenience of second-floor laundry never ceases to impress the modern buyer, unless you like getting your steps in (but you could do that on the treadmill in your finished basement - like how I slid that in?) The primary offers plenty of room to unwind and features its own 3-piece ensuite, while two additional bedrooms and a second 5-piece bathroom provide flexible space for family, guests, or a home office. The finished basement is ready for you. Whether you're dreaming of a rec room, home gym, or simply need plenty of extra storage. The attached garage has also been fully finished with an epoxy floor, creating a clean, polished space that's perfect for parking, hobbies, or additional storage. With quick access to Highway 7 and a home that's been lovingly maintained, all that's left to do is unpack and start enjoying everything Carleton Place has to offer! OPEN HOUSE AUG 2 2-4 pm
For sale
C$559,900
227 King St, Carleton Place, ON K7C 0G9
3beds
3baths
Townhouse
Built in ----
2,149 Square Feet Lot
$-- Zestimate®
C$--/sqft
C$-- HOA
What's special
Beautiful mature treesNearby parksWalking and bike trailsOpen-concept main floor layoutGas fireplacePrivate backyardHard-top gazebo
- 2 days |
- 40 |
- 0 |
Zillow last checked:
Listing updated:
Listed by:
ROYAL LEPAGE TEAM REALTY
Source: TRREB,MLS®#: X13626364 Originating MLS®#: Ottawa Real Estate Board
Originating MLS®#: Ottawa Real Estate BoardFacts & features
Interior
Bedrooms & bathrooms
- Bedrooms: 3
- Bathrooms: 3
Primary bedroom
- Level: Second
- Dimensions: 5.68 x 4.16
Bedroom 2
- Level: Second
- Dimensions: 3.93 x 2.79
Bedroom 3
- Level: Second
- Dimensions: 3.93 x 2.79
Other
- Level: Main
- Dimensions: 2.18 x 1.47
Heating
- Forced Air, Gas
Cooling
- Central Air
Features
- Basement: Full,Finished
- Has fireplace: Yes
- Fireplace features: Natural Gas, Living Room
Interior area
- Living area range: 1500-2000 null
Video & virtual tour
Property
Parking
- Total spaces: 2
- Parking features: Available, Private, Lane, Garage Door Opener
- Has garage: Yes
Features
- Stories: 2
- Pool features: None
Lot
- Size: 2,149 Square Feet
- Features: Beach, Library, Park, Rec./Commun.Centre, School, Fenced Yard
Details
- Additional structures: Gazebo
- Parcel number: 051150451
Construction
Type & style
- Home type: Townhouse
- Property subtype: Townhouse
Materials
- Brick, Vinyl Siding
- Foundation: Concrete, Poured Concrete
- Roof: Asphalt Shingle
Utilities & green energy
- Sewer: Sewer
Community & HOA
Location
- Region: Carleton Place
Financial & listing details
- Annual tax amount: C$4,513
- Date on market: 7/31/2026
ROYAL LEPAGE TEAM REALTY
ROYAL LEPAGE TEAM REALTY
By pressing Contact Agent, you agree that the real estate professional identified above may call/text you about your search, which may involve use of automated means and pre-recorded/artificial voices. You don't need to consent as a condition of buying any property, goods, or services. Message/data rates may apply. You also agree to our Terms of Use. Zillow does not endorse any real estate professionals. We may share information about your recent and future site activity with your agent to help them understand what you're looking for in a home.
Price history
Price history is unavailable.
Public tax history
Tax history is unavailable.
Climate risks
Neighborhood: K7C
Nearby schools
GreatSchools rating
No schools nearby
We couldn't find any schools near this home.
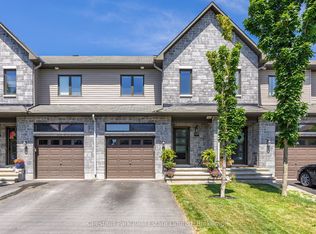
- C$579,0003 bd3 ba-- sqft239 King St, Carleton Place, ON K7C0G9For Sale
- C$699,9006 bd2 ba-- sqft101 Park Ave, Carleton Place, ON K7C2H4For Sale
- C$350,0009,470.5 Square Feet165 King St, Carleton Place, ON K7C1G5Lot/Land
- C$619,9004 bd2 ba-- sqft202 Miguel St, Carleton Place, ON K7C1C5For Sale

- C$749,9006 bd4 ba-- sqft31 Francis St, Carleton Place, ON K7C2J5New Construction
- C$699,9003 bd4 ba-- sqft6 Francis St, Carleton Place, ON K7C0C6For Sale
- C$--2 bd1 ba1.1k sqft320 Lake Ave E #2-BEDROOM, Carleton Place, ON K7C1K1Off Market
- C$--1 bd1 ba600 sqft320 Lake Ave E #1B-1BA-600SQFT, Carleton Place, ON K7C1K1Off Market
Similar homes
- C$549,9003 bd3 ba-- sqft7 McPhail Rd, Carleton Place, ON K7C 0P6For Sale
 MLS ID #X13587866, RE/MAX HALLMARK REALTY GROUP. TRREB
 - C$575,0003 bd4 ba-- sqft78 O'Donovan Dr, Carleton Place, ON K7C 0S2For Sale
 MLS ID #X13595208, ROYAL LEPAGE INTEGRITY REALTY. TRREB
 - C$459,9002 bd2 ba-- sqft149 Crampton Dr, Carleton Place, ON K7C 4P5For Sale
 MLS ID #X13619872, REAL BROKER ONTARIO LTD.. TRREB
 - C$579,0003 bd3 ba-- sqft124 Dowdall Cir, Carleton Place, ON K7C 0S4For Sale
 MLS ID #X13438378, RE/MAX HALLMARK SAM MOUSSA REALTY. TRREB
 - C$599,9003 bd3 ba-- sqft15 Peever Pl, Carleton Place, ON K7C 0K5For SaleMLS ID #X13540502, REAL BROKER ONTARIO LTD.. TRREB
- C$599,0003 bd4 ba-- sqft126 Dowdall Cir, Carleton Place, ON K7C 0S4For SaleMLS ID #X13465074, ROYAL LEPAGE TEAM REALTY. TRREB
- C$459,0003 bd2 ba-- sqft240 Mississippi Ct #12, Carleton Place, ON K7C 4R1For SaleMLS ID #X13602012, REMAX BOARDWALK REALTY. TRREB
- C$589,0003 bd3 ba-- sqft815 Jack Dalgity St, Mississippi Mills, ON K0A 1A0For SaleMLS ID #X13607562, ROYAL LEPAGE TEAM REALTY. TRREB
- C$582,5003 bd3 ba-- sqft395 Brigitta St, Ottawa, ON K2S 0J5For SaleMLS ID #X13619890, ROYAL LEPAGE TEAM REALTY. TRREB
- C$659,0004 bd3 ba-- sqft14 Peever Pl, Carleton Place, ON K7C 0K5For SaleMLS ID #X13130350, REAL BROKER ONTARIO LTD.. TRREB
- C$549,9003 bd3 ba-- sqft45 Birchbank Cres, Ottawa, ON K2M 2J8For SaleMLS ID #X13615844, RE/MAX HALLMARK REALTY GROUP. TRREB
- C$599,0003 bd3 ba-- sqft164 Gray Cres, Ottawa, ON K2K 3L9For SaleMLS ID #X13623836, HOME RUN REALTY INC.. TRREB
- C$629,0003 bd3 ba-- sqft399 Livery St, Ottawa, ON K2V 0B5For SaleMLS ID #X13623616, RE/MAX HALLMARK REALTY GROUP. TRREB
- C$570,0003 bd3 ba-- sqft189 Gray Cres, Ottawa, ON K2K 3L8For SaleMLS ID #X13608342, ROYAL LEPAGE TEAM REALTY. TRREB
- C$629,9003 bd4 ba-- sqft3 Crossing Bridge Ct, Ottawa, ON K2S 1S2For SaleMLS ID #X13616526, RE/MAX HALLMARK REALTY GROUP. TRREB
- C$549,9003 bd3 ba-- sqft154 Fairbairn Bros St, Mississippi Mills, ON K0A 1A0For SaleMLS ID #X13076582, ROYAL LEPAGE TEAM REALTY. TRREB
- C$489,5003 bd2 ba-- sqft7 Isabella St, Perth, ON K7H 3H3For SaleMLS ID #X13626352, DETAILS REALTY INC.. TRREB
- C$549,9903 bd2 ba-- sqft74 Milner Downs Cres, Ottawa, ON K2M 2S5For SaleMLS ID #X13597752, ROYAL LEPAGE TEAM REALTY. TRREB
- C$575,0003 bd2 ba-- sqft923 Leishman Dr, Mississippi Mills, ON K0A 1A0For SaleMLS ID #X13471172, REMAX BOARDWALK REALTY. TRREB
- C$589,9003 bd3 ba-- sqft200 Adelaide St, Mississippi Mills, ON K0A 1A0For SaleMLS ID #X13447844, ROYAL LEPAGE INTEGRITY REALTY. TRREB
