Located in the sought-after Mill Run community of Almonte, this charming bungalow townhome offers the perfect blend of small-town character and everyday convenience, with shops, restaurants, parks, trails, and essential amenities all within walking distance. Built by Neilcorp Homes, this low-maintenance residence is ideally suited for a wide range of lifestyles and life stages. A welcoming covered front porch leads into a bright, open-concept interior designed for comfortable everyday living. The well-appointed kitchen features stainless steel appliances, ample cabinetry, and a peninsula with stylish pendant lighting, creating a functional space for both meal preparation and casual entertaining. The main level offers a spacious primary bedroom complete with a 3-piece ensuite, a second bedroom, a full bathroom and convenient interior access to the attached garage. The finished lower level expands the living space with a large recreation room, a third bedroom, and a bathroom rough-in, providing excellent potential for future customization. Outside, the fully fenced backyard awaits your personal touch, offering a outdoor space to relax, garden or entertain. This is an exceptional opportunity to enjoy easy, carefree living in one of Almonte's most desirable communities.
For sale
C$562,500
923 Leishman Dr, Mississippi Mills, ON K0A 1A0
3beds
2baths
Townhouse
Built in ----
2,679 Square Feet Lot
$-- Zestimate®
C$--/sqft
C$-- HOA
What's special
Welcoming covered front porchBright open-concept interiorWell-appointed kitchenStainless steel appliancesAmple cabinetrySpacious primary bedroomSecond bedroom
- 25 days
- 8
- 1
Zillow last checked:
Listing updated:
Listed by:
REMAX BOARDWALK REALTY
Source: TRREB,MLS®#: X13639826 Originating MLS®#: Ottawa Real Estate Board
Originating MLS®#: Ottawa Real Estate BoardFacts & features
Interior
Bedrooms & bathrooms
- Bedrooms: 3
- Bathrooms: 2
Heating
- Forced Air, Gas
Cooling
- Central Air
Appliances
- Included: Water Heater, Water Softener
Features
- ERV/HRV, Primary Bedroom - Main Floor
- Basement: Full,Finished
- Has fireplace: No
Interior area
- Living area range: 700-1100 null
Property
Parking
- Total spaces: 3
- Parking features: Garage
- Has garage: Yes
Features
- Pool features: None
Lot
- Size: 2,679 Square Feet
Details
- Parcel number: 050890834
- Other equipment: Sump Pump
Construction
Type & style
- Home type: Townhouse
- Architectural style: Bungalow
- Property subtype: Townhouse
Materials
- Vinyl Siding, Brick
- Foundation: Block
- Roof: Asphalt Shingle
Utilities & green energy
- Sewer: Septic
Community & HOA
Location
- Region: Mississippi Mills
Financial & listing details
- Annual tax amount: C$3,570
- Date on market: 8/5/2026
Price history
Price history is unavailable.
Public tax history
Tax history is unavailable.
Climate risks
Neighborhood: K0A
Nearby schools
GreatSchools rating
No schools nearby
We couldn't find any schools near this home.
- C$604,9002 bd2 ba-- sqft114 Walsh St, Mississippi Mills, ON K0A1A0For Sale

- C$789,9003 bd2 ba-- sqft920 Leishman Dr, Mississippi Mills, ON K0A1A0For Sale
- C$879,9004 bd3 ba-- sqft219 McKenny St, Mississippi Mills, ON K0A1A0For Sale

- C$3,0002 bd2 ba-- sqft656 Bracewell St, Mississippi Mills, ON K0A1A0For Rent
Similar homes
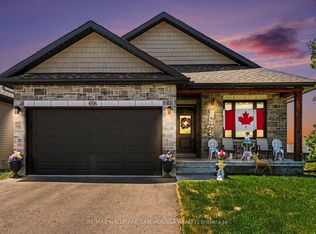
- C$549,9002 bd2 ba-- sqft3 Horton St, Mississippi Mills, ON K0A 1A0For Sale
 MLS ID #X13599386, RE/MAX HALLMARK REALTY GROUP. TRREB
 - C$555,0002 bd2 ba-- sqft971 Leishman Dr, Mississippi Mills, ON K0A 1A0For Sale
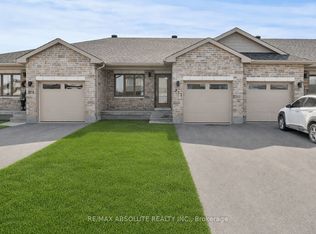 MLS ID #X13555162, RE/MAX ABSOLUTE REALTY INC.. TRREB
 - C$549,9003 bd3 ba-- sqft410 Ann St, Mississippi Mills, ON K0A 1A0For Sale
 MLS ID #X13641254, ROYAL LEPAGE TEAM REALTY. TRREB
 - C$539,9003 bd2 ba-- sqft326 Jamieson St, Mississippi Mills, ON K0A 1A0For Sale
 MLS ID #X13153370, RE/MAX ABSOLUTE REALTY INC.. TRREB
