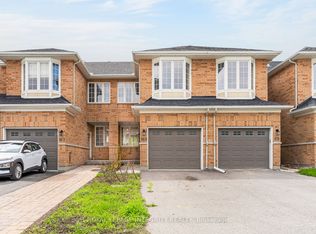
Welcome to 185 Desmond Trudeau Drive! This spacious and inviting townhome is nestled in the heart of a friendly Arnprior community. Thoughtfully designed for growing families and everyday living, this 3-bedroom, 3-bath home offers comfort, functionality, and versatile living spaces throughout. Step into the foyer with direct access to the garage, creating a convenient and welcoming entrance. The bright open-concept main floor is perfect for both entertaining and family life, featuring a generous dining area, a breakfast bar, dedicated kids' play space, and plenty of storage options to keep everything organized. From the kitchen, walk out to the deck overlooking a deep backyard, with no rear neighbors, an ideal setting for summer BBQs, outdoor play, or relaxing evenings. Upstairs, you'll find three well-sized bedrooms, a full bath, and a cozy family room perfect for movie nights, reading, or a quiet retreat. The finished basement adds even more living space with endless possibilities, whether you envision a guest suite, media room, home office, or a combination to suit your lifestyle. This home offers the perfect blend of space, flexibility, and community living. Close to Highway 417, and only a 30min commute to Kanata/Stittsville.
For sale
C$499,999
185 Desmond Trudeau Dr, Arnprior, ON K7S 0H1
3beds
3baths
Townhouse
Built in ----
2,367 Square Feet Lot
$-- Zestimate®
C$--/sqft
C$-- HOA
What's special
- 66 days |
- 2 |
- 0 |
Zillow last checked:
Listing updated:
Listed by:
RE/MAX ABSOLUTE REALTY INC.
Source: TRREB,MLS®#: X13211668 Originating MLS®#: Ottawa Real Estate Board
Originating MLS®#: Ottawa Real Estate BoardFacts & features
Interior
Bedrooms & bathrooms
- Bedrooms: 3
- Bathrooms: 3
Primary bedroom
- Level: Second
- Dimensions: 3.03 x 2.23
Bedroom 2
- Level: Second
- Dimensions: 3.14 x 3.58
Bedroom 3
- Level: Second
- Dimensions: 2.84 x 3.68
Bathroom
- Level: Basement
- Dimensions: 1.61 x 2.57
Bathroom
- Level: Second
- Dimensions: 3.03 x 3.2
Dining room
- Level: Ground
- Dimensions: 2.81 x 5.9
Dining room
- Level: Ground
- Dimensions: 4.41 x 3.7
Family room
- Level: Second
- Dimensions: 3.26 x 6.51
Foyer
- Level: Ground
- Dimensions: 3.27 x 5.29
Other
- Level: Basement
- Dimensions: 3.63 x 3.61
Kitchen
- Level: Ground
- Dimensions: 2.54 x 5.9
Laundry
- Level: Basement
- Dimensions: 1.72 x 3.81
Recreation
- Level: Basement
- Dimensions: 3.63 x 7.48
Other
- Level: Second
- Dimensions: 2.22 x 5.17
Heating
- Forced Air, Gas
Cooling
- Central Air
Appliances
- Included: Water Heater Owned
Features
- Storage
- Basement: Full,Finished
- Has fireplace: Yes
- Fireplace features: Natural Gas
Interior area
- Living area range: 1500-2000 null
Video & virtual tour
Property
Parking
- Total spaces: 2
- Parking features: Garage
- Has garage: Yes
Features
- Stories: 2
- Patio & porch: Patio
- Pool features: None
Lot
- Size: 2,367 Square Feet
- Features: Fenced Yard, School, Park, Hospital, Library, Rec./Commun.Centre
Details
- Parcel number: 576090340
- Other equipment: Air Exchanger
Construction
Type & style
- Home type: Townhouse
- Property subtype: Townhouse
Materials
- Brick, Other
- Foundation: Concrete
- Roof: Asphalt Shingle
Utilities & green energy
- Sewer: Sewer
Community & HOA
Location
- Region: Arnprior
Financial & listing details
- Annual tax amount: C$3,652
- Date on market: 5/28/2026
RE/MAX ABSOLUTE REALTY INC.
RE/MAX ABSOLUTE REALTY INC.
By pressing Contact Agent, you agree that the real estate professional identified above may call/text you about your search, which may involve use of automated means and pre-recorded/artificial voices. You don't need to consent as a condition of buying any property, goods, or services. Message/data rates may apply. You also agree to our Terms of Use. Zillow does not endorse any real estate professionals. We may share information about your recent and future site activity with your agent to help them understand what you're looking for in a home.
Price history
Price history is unavailable.
Public tax history
Tax history is unavailable.
Climate risks
Neighborhood: K7S
Nearby schools
GreatSchools rating
No schools nearby
We couldn't find any schools near this home.
- C$469,8803 bd3 ba-- sqft169 Desmond Trudeau Dr, Arnprior, ON K7S0H1For Sale
- C$569,0003 bd4 ba-- sqft209 Bert Hall St, Arnprior, ON K7S0H1For Sale

- C$570,0003 bd4 ba-- sqft207 Bert Hall St, Arnprior, ON K7S0H1For Sale

- C$725,00010.2 Square Feet0 Russett Dr, McNab/braeside, ON K7S3G8Lot/Land

- C$619,9003 bd2 ba-- sqft140 Russett Dr, McNab/braeside, ON K7S3G8For Sale
- C$689,9004 bd4 ba-- sqft174 Bert Hall St, Arnprior, ON K7S0H1For Sale
- C$525,0002 bd1 ba-- sqft111 Campbell Dr, McNab/braeside, ON K7S3G9For Sale
- C$675,9994 bd4 ba-- sqft162 Bert Hall St, Arnprior, ON K7S0H1For Sale
Similar homes
- C$469,8803 bd3 ba-- sqft169 Desmond Trudeau Dr, Arnprior, ON K7S 0H1For SaleMLS ID #X13625294, ROYAL LEPAGE INTEGRITY REALTY. TRREB
- C$479,0003 bd3 ba-- sqft70 Frieday St, Arnprior, ON K7S 0A6For Sale
 MLS ID #X13149162, RIGHT AT HOME REALTY. TRREB
 - C$570,0003 bd4 ba-- sqft207 Bert Hall St, Arnprior, ON K7S 0H1For SaleMLS ID #X13457524, INNOVATION REALTY LTD. TRREB
- C$569,0003 bd4 ba-- sqft209 Bert Hall St, Arnprior, ON K7S 0H1For SaleMLS ID #X13155126, ENGEL & VOLKERS OTTAWA. TRREB
- C$535,0003 bd3 ba-- sqft16 Fairview Cres, Arnprior, ON K7S 3V7For SaleMLS ID #X13620550, ROYAL LEPAGE TEAM REALTY. TRREB
- C$549,0003 bd3 ba-- sqft6 Morrall Ct, Arnprior, ON K7S 0J4For SaleMLS ID #X13217006, ROYAL LEPAGE INTEGRITY REALTY. TRREB
- C$549,9003 bd3 ba-- sqft186 Seabert Dr, Arnprior, ON K7S 0H9For SaleMLS ID #X13464426, RE/MAX ABSOLUTE REALTY INC.. TRREB
- C$539,0003 bd3 ba-- sqft10 Morrall Ct, Arnprior, ON K7S 0J4For SaleMLS ID #X13237964, ROYAL LEPAGE INTEGRITY REALTY. TRREB
- C$474,9002 bd2 ba-- sqft56 Frieday St, Arnprior, ON K7S 0A6For SaleMLS ID #X12809218, ROYAL LEPAGE TEAM REALTY. TRREB
- C$525,0002 bd1 ba-- sqft111 Campbell Dr, McNab/braeside, ON K7S 3G9For SaleMLS ID #X13208486, ROYAL LEPAGE TEAM REALTY. TRREB
- C$499,9003 bd2 ba-- sqft232 Alicia St, Arnprior, ON K7S 1H2For SaleMLS ID #X13470212, RE/MAX ABSOLUTE REALTY INC.. TRREB
- C$489,0003 bd3 ba-- sqft92 Wolff Cres, Arnprior, ON K7S 0C1For SaleMLS ID #X13469000, ROYAL LEPAGE TEAM REALTY. TRREB
- C$614,0003 bd3 ba-- sqft53 Mac Beattie Dr, Arnprior, ON K7S 0J3For SaleMLS ID #X13626908, ROYAL LEPAGE TEAM REALTY. TRREB
- C$549,9005 bd2 ba-- sqft192 Allan Dr, Arnprior, ON K7S 2S9For SaleMLS ID #X13624336, REMAX BOARDWALK REALTY. TRREB
- C$549,0002 bd3 ba-- sqft27 Yade Rd, Arnprior, ON K7S 0K1For SaleMLS ID #X13610706, RIGHT AT HOME REALTY INC.. TRREB
- C$575,0003 bd3 ba-- sqft106 Thomas St S, Arnprior, ON K7S 2J1For SaleMLS ID #X13529156, RE/MAX GOLD REALTY INC.. TRREB
- C$514,9003 bd2 ba-- sqft9 Huyck Dr, Arnprior, ON K7S 3W7For SaleMLS ID #X13502498, BENNETT PROPERTY SHOP REALTY. TRREB
- C$749,9003 bd3 ba-- sqft22 Ernie Godin Way, Arnprior, ON K7S 0J5For SaleMLS ID #X13625722, RE/MAX ABSOLUTE REALTY INC.. TRREB
- C$549,5003 bd2 ba-- sqft68 Tierney St S, Arnprior, ON K7S 2S1For SaleMLS ID #X13547178, COLDWELL BANKER SARAZEN REALTY. TRREB
- C$515,0004 bd2 ba-- sqft58 7th Ave, Arnprior, ON K7S 3S2For SaleMLS ID #X13441174, ROYAL LEPAGE TEAM REALTY. TRREB
