Nestled within sought-after Marshalls Bay Meadows, this premium end-unit bungalow offers the perfect blend of modern sophistication and low-maintenance living. Stepping inside the main level, you are immediately greeted by an airy, open-concept design accentuated by gorgeous engineered hardwood flooring that flows seamlessly throughout the principal rooms. The heart of the home features a beautifully appointed kitchen designed for both functionality and style, complete with a versatile peninsula that doubles as a casual breakfast bar. Home chefs will appreciate the tasteful backsplash, modern cabinetry, and sleek stainless steel appliances . Adjoining the kitchen, the bright living and dining spaces offer a flexible layout perfect for intimate family gatherings or entertaining guests. The main level also offers a good-sized second bedroom that easily adapts into a home office or cozy den. Convenience is optimized on this floor with a dedicated laundry area and full bathroom. The primary suite, servs as a private retreat at the end of a long day. This space boasts ample closet storage and a pristine ensuite bathroom featuring a large walk-in shower. The fully finished lower level expands the living space significantly to accommodate overnight guests or multi-generational living. This impressive basement features a recreation room, ideal for a home theater or play area, alongside a third bedroom and another full bathroom. A large storage area completes the lower level, ensuring you never have to compromise on seasonal storage space. Arnprior offers both French and English elementary schools, high school, hospital, library, marina, churches, beaches, bowling alley, theatre, booming downtown with shopping and restaurants and so much more, all just 30 minutes to Kanata!
For sale
C$549,900
186 Seabert Dr, Arnprior, ON K7S 0H9
3beds
3baths
Townhouse
Built in ----
3,057 Square Feet Lot
$-- Zestimate®
C$--/sqft
C$-- HOA
What's special
Premium end-unit bungalowAiry open-concept designGorgeous engineered hardwood flooringBeautifully appointed kitchenTasteful backsplashModern cabinetrySleek stainless steel appliances
- 37 days |
- 11 |
- 0 |
Zillow last checked:
Listing updated:
Listed by:
RE/MAX ABSOLUTE REALTY INC.
Source: TRREB,MLS®#: X13464426 Originating MLS®#: Ottawa Real Estate Board
Originating MLS®#: Ottawa Real Estate BoardFacts & features
Interior
Bedrooms & bathrooms
- Bedrooms: 3
- Bathrooms: 3
Primary bedroom
- Level: Main
- Dimensions: 3.24 x 3.92
Bedroom 2
- Level: Main
- Dimensions: 2.88 x 2.73
Bedroom 3
- Level: Lower
- Dimensions: 4.09 x 2.72
Bathroom
- Level: Main
- Dimensions: 2.45 x 2.46
Bathroom
- Level: Main
- Dimensions: 2.26 x 1.57
Bathroom
- Level: Lower
- Dimensions: 2.02 x 2.17
Dining room
- Level: Main
- Dimensions: 2.46 x 2.72
Family room
- Level: Lower
- Dimensions: 4.08 x 5.13
Foyer
- Level: Main
- Dimensions: 1.2 x 3.28
Kitchen
- Level: Main
- Dimensions: 3.27 x 3.22
Living room
- Level: Main
- Dimensions: 3.36 x 3.53
Other
- Level: Lower
- Dimensions: 3.23 x 3.58
Utility room
- Level: Lower
- Dimensions: 5.06 x 3.38
Heating
- Forced Air, Gas
Cooling
- Central Air
Appliances
- Included: Water Heater Owned
Features
- Primary Bedroom - Main Floor, Storage
- Basement: Full,Finished
- Has fireplace: No
Interior area
- Living area range: 700-1100 null
Video & virtual tour
Property
Parking
- Total spaces: 3
- Parking features: Tandem, Garage Door Opener
- Has garage: Yes
Features
- Pool features: None
Lot
- Size: 3,057 Square Feet
- Features: Hospital, Library, Marina, Rec./Commun.Centre, School
Details
- Parcel number: 573080393
Construction
Type & style
- Home type: Townhouse
- Architectural style: Bungalow
- Property subtype: Townhouse
Materials
- Stone, Vinyl Siding
- Foundation: Poured Concrete
- Roof: Asphalt Shingle
Utilities & green energy
- Sewer: Sewer
Community & HOA
Location
- Region: Arnprior
Financial & listing details
- Date on market: 6/18/2026
RE/MAX ABSOLUTE REALTY INC.
RE/MAX ABSOLUTE REALTY INC.
By pressing Contact Agent, you agree that the real estate professional identified above may call/text you about your search, which may involve use of automated means and pre-recorded/artificial voices. You don't need to consent as a condition of buying any property, goods, or services. Message/data rates may apply. You also agree to our Terms of Use. Zillow does not endorse any real estate professionals. We may share information about your recent and future site activity with your agent to help them understand what you're looking for in a home.
Price history
Price history is unavailable.
Public tax history
Tax history is unavailable.
Climate risks
Neighborhood: K7S
Nearby schools
GreatSchools rating
No schools nearby
We couldn't find any schools near this home.
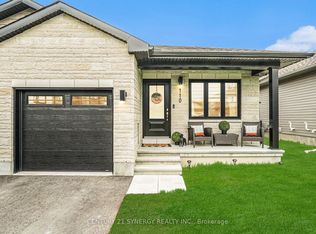
- C$515,0003 bd2 ba-- sqft110 Seabert Dr, Arnprior, ON K7S0H9For Sale
- C$773,9002 bd2 ba-- sqft185 Seabert Dr, Arnprior, ON K7S0H9For Sale

- C$749,9904 bd3 ba-- sqft20 Seabert Dr, Arnprior, ON K7S0H9For Sale
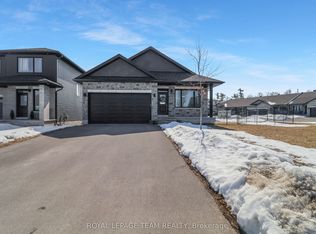
- C$2,6503 bd2 ba-- sqft98 Seabert Dr, Arnprior, ON K7S0K1For Rent

- C$559,9992 bd2 ba-- sqft4 Yade Rd, Arnprior, ON K7S0K1For Sale
- C$559,9002 bd2 ba-- sqft2 Yade Rd, Arnprior, ON K7S0K1For Sale
- C$549,0002 bd2 ba-- sqft38 Yade Rd, Arnprior, ON K7S0K1For Sale
- C$679,0003 bd4 ba-- sqft66 Short Rd, Arnprior, ON K7S3X9For Sale
Similar homes
- C$549,0003 bd3 ba-- sqft6 Morrall Ct, Arnprior, ON K7S 0J4For Sale
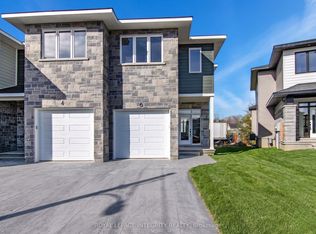 MLS ID #X13217006, ROYAL LEPAGE INTEGRITY REALTY. TRREB
 - C$559,9992 bd2 ba-- sqft4 Yade Rd, Arnprior, ON K7S 0K1For Sale
 MLS ID #X13594940, PG DIRECT REALTY LTD.. TRREB
 - C$575,0003 bd3 ba-- sqft106 Thomas St S, Arnprior, ON K7S 2J1For Sale
 MLS ID #X13529156, RE/MAX GOLD REALTY INC.. TRREB
 - C$559,9004 bd2 ba-- sqft95 7th Ave, Arnprior, ON K7S 3S8For Sale
 MLS ID #X13529756, RE/MAX ABSOLUTE REALTY INC.. TRREB
 - C$549,5003 bd2 ba-- sqft68 Tierney St S, Arnprior, ON K7S 2S1For SaleMLS ID #X13547178, COLDWELL BANKER SARAZEN REALTY. TRREB
- C$499,9993 bd3 ba-- sqft185 Desmond Trudeau Dr, Arnprior, ON K7S 0H1For SaleMLS ID #X13211668, RE/MAX ABSOLUTE REALTY INC.. TRREB
- C$535,0004 bd2 ba-- sqft58 7th Ave, Arnprior, ON K7S 3S2For SaleMLS ID #X13441174, ROYAL LEPAGE TEAM REALTY. TRREB
- C$489,0003 bd3 ba-- sqft92 Wolff Cres, Arnprior, ON K7S 0C1For SaleMLS ID #X13469000, ROYAL LEPAGE TEAM REALTY. TRREB
- C$473,9003 bd3 ba-- sqft169 Desmond Trudeau Dr, Arnprior, ON K7S 0H1For SaleMLS ID #X13453082, ROYAL LEPAGE INTEGRITY REALTY. TRREB
- C$514,9003 bd2 ba-- sqft9 Huyck Dr, Arnprior, ON K7S 3W7For SaleMLS ID #X13502498, BENNETT PROPERTY SHOP REALTY. TRREB
- C$679,0003 bd4 ba-- sqft66 Short Rd, Arnprior, ON K7S 3X9For SaleMLS ID #X13580400, REMAX BOARDWALK REALTY. TRREB
- C$479,0003 bd3 ba-- sqft70 Frieday St, Arnprior, ON K7S 0A6For SaleMLS ID #X13149162, RIGHT AT HOME REALTY. TRREB
- C$570,0003 bd4 ba-- sqft207 Bert Hall St, Arnprior, ON K7S 0H1For SaleMLS ID #X13457524, INNOVATION REALTY LTD. TRREB
- C$499,9003 bd2 ba-- sqft232 Alicia St, Arnprior, ON K7S 1H2For SaleMLS ID #X13470212, RE/MAX ABSOLUTE REALTY INC.. TRREB
- C$575,0003 bd2 ba-- sqft28 Landrigan St, Arnprior, ON K7S 2S6For SaleMLS ID #X13028002, COLDWELL BANKER COBURN REALTY. TRREB
- C$627,5003 bd2 ba-- sqft258 Allan Dr, Arnprior, ON K7S 2S9For SaleMLS ID #X13195442, COLDWELL BANKER SARAZEN REALTY. TRREB
- C$549,9002 bd2 ba-- sqft3 Horton St, Mississippi Mills, ON K0A 1A0For SaleMLS ID #X13599386, RE/MAX HALLMARK REALTY GROUP. TRREB
- C$474,9002 bd2 ba-- sqft56 Frieday St, Arnprior, ON K7S 0A6For SaleMLS ID #X12809218, ROYAL LEPAGE TEAM REALTY. TRREB
- C$619,0003 bd3 ba-- sqft105 McLachlin St S, Arnprior, ON K7S 3Y5For SaleMLS ID #X13051404, COLDWELL BANKER SARAZEN REALTY. TRREB
- C$669,0003 bd2 ba-- sqft34 Jenna Dr, McNab/braeside, ON K7S 0E9For SaleMLS ID #X13570164, ROYAL LEPAGE TEAM REALTY. TRREB
