SPOTLESS BUNGALOW WITH GLEAMING HARDWOOD FLOORS IN A FAMILY FRIENDLY NEIGHBORHOOD.THIS CORNER LOT HAS A FENCED IN BACKYARD AND PRIVATE REAR DECK.THE OPEN-CONCEPT DINIGROOM/KITCHEN WITH A FRENCH DOOR OUT TO THE REAR YARD AND ACCESS TO A MAIN FLOOR LAUNDRY ROOM AND DOUBLE ATTACHED GARAGE.THE PRIMARY BEDROOM HAS A 4 PCE.ENSUITE BATH WITH A SOAKER TUB AND WALK-IN CLOSET.THERE IS ALSO A 4PCE BATH ON THE MAIN LEVEL.THERE IS A DOUBLE ACCESS STAIRCASE TO A RECREATION ROOM WITH A GAS FIREPLACE.THE BASEMENT ALSO FEATURES A STORAGE ROOM,3RD BEDROOM , FULL BATHROOM AND EXERCISE ROOM OR OFFICE OR 4TH BEDROOM.THE REAR YARD HAS A 2 LEVEL DECK AND SMALL POND,THE ROOF AND AC HAVE BOTH BEEN REPLACED IN THE LAST 8 YEARS.A GREAT FAMILY HOME IN A GOOD NEIGHBORHOOD,24 HR IRREVOCABLE ON ALL OFFERS
For sale
C$619,000
105 McLachlin St S, Arnprior, ON K7S 3Y5
3beds
3baths
Single Family Residence
Built in ----
3,195 Square Feet Lot
$-- Zestimate®
C$--/sqft
C$-- HOA
What's special
Spotless bungalowGleaming hardwood floorsCorner lotFenced in backyardPrivate rear deckMain floor laundry roomDouble attached garage
- 87 days |
- 8 |
- 1 |
Zillow last checked:
Listing updated:
Listed by:
COLDWELL BANKER SARAZEN REALTY
Source: TRREB,MLS®#: X13051404 Originating MLS®#: Ottawa Real Estate Board
Originating MLS®#: Ottawa Real Estate BoardFacts & features
Interior
Bedrooms & bathrooms
- Bedrooms: 3
- Bathrooms: 3
Primary bedroom
- Level: Main
- Dimensions: 4.19 x 3.81
Bedroom
- Level: Basement
- Dimensions: 4.47 x 3.45
Bedroom 2
- Level: Main
- Dimensions: 4.26 x 3.73
Dining room
- Level: Main
- Dimensions: 3.55 x 3.17
Exercise room
- Level: Basement
- Dimensions: 7.62 x 3.35
Kitchen
- Level: Main
- Dimensions: 3.35 x 3.17
Laundry
- Level: Main
- Dimensions: 2.79 x 2.59
Living room
- Level: Main
- Dimensions: 5.08 x 4.64
Recreation
- Level: Basement
- Dimensions: 7.92 x 4.8
Heating
- Forced Air, Gas
Cooling
- Central Air
Features
- In-Law Capability, Primary Bedroom - Main Floor
- Basement: Full
- Has fireplace: Yes
- Fireplace features: Natural Gas
Interior area
- Living area range: 1500-2000 null
Property
Parking
- Total spaces: 4
- Parking features: Private Double, Garage Door Opener
- Has garage: Yes
Features
- Patio & porch: Deck, Porch
- Pool features: None
- Waterfront features: None
Lot
- Size: 3,195 Square Feet
- Features: Fenced Yard
Details
- Parcel number: 573230739
Construction
Type & style
- Home type: SingleFamily
- Architectural style: Bungalow
- Property subtype: Single Family Residence
Materials
- Brick Front, Vinyl Siding
- Foundation: Concrete
- Roof: Asphalt Shingle
Details
- Builder name: MCEWEN HOMES
Utilities & green energy
- Sewer: Sewer
Community & HOA
Location
- Region: Arnprior
Financial & listing details
- Annual tax amount: C$4,727
- Date on market: 4/28/2026
COLDWELL BANKER SARAZEN REALTY
COLDWELL BANKER SARAZEN REALTY
By pressing Contact Agent, you agree that the real estate professional identified above may call/text you about your search, which may involve use of automated means and pre-recorded/artificial voices. You don't need to consent as a condition of buying any property, goods, or services. Message/data rates may apply. You also agree to our Terms of Use. Zillow does not endorse any real estate professionals. We may share information about your recent and future site activity with your agent to help them understand what you're looking for in a home.
Price history
Price history is unavailable.
Public tax history
Tax history is unavailable.
Climate risks
Neighborhood: K7S
Nearby schools
GreatSchools rating
No schools nearby
We couldn't find any schools near this home.
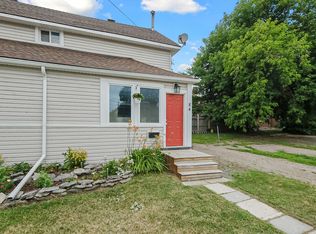
- C$--2 bd1 ba1.5k sqft84 McLachlin St S, Arnprior, ON K7S3Y5Off Market
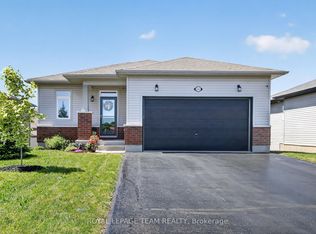
- C$739,9003 bd3 ba-- sqft233 Edey St, Arnprior, ON K7S0G3For Sale
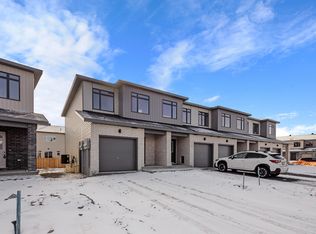
- C$--3 bd4 ba1.6k sqft168 Tom Gavinski St #STR, Arnprior, ON K7S0G2Off Market
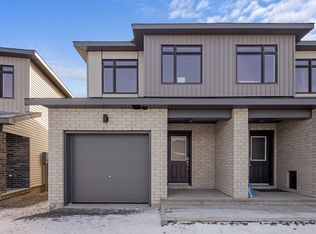
- C$--3 bd4 ba1.6k sqft150 Tom Gavinski St, Arnprior, ON K7S0G2Off Market
- C$499,9003 bd2 ba-- sqft232 Alicia St, Arnprior, ON K7S1H2For Sale
- C$514,9003 bd2 ba-- sqft9 Huyck Dr, Arnprior, ON K7S3W7For Sale
- C$374,9002 bd2 ba-- sqft111 Macdonald St S, Arnprior, ON K7S2W7For Sale
- C$--3 bd2 ba-- sqft137 Edey St #1, Arnprior, ON K7S1C2Off Market
Similar homes
- C$627,5003 bd2 ba-- sqft258 Allan Dr, Arnprior, ON K7S 2S9For Sale
 MLS ID #X13195442, COLDWELL BANKER SARAZEN REALTY. TRREB
 - C$514,9003 bd2 ba-- sqft9 Huyck Dr, Arnprior, ON K7S 3W7For Sale
 MLS ID #X13502498, BENNETT PROPERTY SHOP REALTY. TRREB
 - C$549,5003 bd2 ba-- sqft68 Tierney St S, Arnprior, ON K7S 2S1For Sale
 MLS ID #X13547178, COLDWELL BANKER SARAZEN REALTY. TRREB
 - C$575,0003 bd2 ba-- sqft28 Landrigan St, Arnprior, ON K7S 2S6For Sale
 MLS ID #X13028002, COLDWELL BANKER COBURN REALTY. TRREB
 - C$649,9004 bd3 ba-- sqft277 John St N, Arnprior, ON K7S 2P5For SaleMLS ID #X13074636, RE/MAX ABSOLUTE REALTY INC.. TRREB
- C$679,0003 bd4 ba-- sqft66 Short Rd, Arnprior, ON K7S 3X9For SaleMLS ID #X13580400, REMAX BOARDWALK REALTY. TRREB
- C$559,9004 bd2 ba-- sqft95 7th Ave, Arnprior, ON K7S 3S8For SaleMLS ID #X13529756, RE/MAX ABSOLUTE REALTY INC.. TRREB
- C$669,0003 bd2 ba-- sqft34 Jenna Dr, McNab/braeside, ON K7S 0E9For SaleMLS ID #X13570164, ROYAL LEPAGE TEAM REALTY. TRREB
- C$649,9004 bd2 ba-- sqft241 John St N, Arnprior, ON K7S 2P3For SaleMLS ID #X13209786, ROYAL LEPAGE TEAM REALTY. TRREB
- C$659,0003 bd2 ba-- sqft6 Stonehaven Way, Arnprior, ON K7S 0A5For SaleMLS ID #X13520424, ROYAL LEPAGE TEAM REALTY. TRREB
- C$499,9003 bd2 ba-- sqft232 Alicia St, Arnprior, ON K7S 1H2For SaleMLS ID #X13470212, RE/MAX ABSOLUTE REALTY INC.. TRREB
- C$739,9003 bd3 ba-- sqft233 Edey St, Arnprior, ON K7S 0G3For SaleMLS ID #X13465106, ROYAL LEPAGE TEAM REALTY. TRREB
- C$749,9003 bd2 ba-- sqft1 River Ridge Cres, Arnprior, ON K7S 3W1For SaleMLS ID #X13523090, RE/MAX ABSOLUTE REALTY INC.. TRREB
- C$649,9003 bd2 ba-- sqft193 Milton Stewart Ave, McNab/braeside, ON K7S 0E1For SaleMLS ID #X13555866, COLDWELL BANKER SARAZEN REALTY. TRREB
- C$699,9004 bd2 ba-- sqft14 Riley Cres, McNab/braeside, ON K7S 0E9For SaleMLS ID #X13491624, INNOVATION REALTY LTD.. TRREB
- C$535,0004 bd2 ba-- sqft58 7th Ave, Arnprior, ON K7S 3S2For SaleMLS ID #X13441174, ROYAL LEPAGE TEAM REALTY. TRREB
- C$575,0003 bd3 ba-- sqft106 Thomas St S, Arnprior, ON K7S 2J1For SaleMLS ID #X13529156, RE/MAX GOLD REALTY INC.. TRREB
- C$785,0003 bd3 ba-- sqft162 Dan St, Arnprior, ON K7S 1V4For SaleMLS ID #X13105532, RE/MAX ABSOLUTE REALTY INC.. TRREB
- C$649,9003 bd2 ba-- sqft213 Calabogie Rd, McNab/braeside, ON K7S 3G8For SaleMLS ID #X13165172, RE/MAX ABSOLUTE REALTY INC.. TRREB
- C$470,0002 bd2 ba-- sqft235 Elgin St W, Arnprior, ON K7S 1P4For SaleMLS ID #X13039844, PAUL RUSHFORTH REAL ESTATE INC.. TRREB
