Welcome to 111 Macdonald St S, a charming 2-storey home nestled on a quiet street in a prime location. Offering 2 bedrooms and 2 bathrooms, this home is perfect for first-time buyers, downsizers, or anyone looking for a comfortable home close to everyday amenities. Inside, you'll find a spacious eat-in kitchen with plenty of room for family meals, a separate dining room ideal for entertaining, and a functional layout that creates a warm and inviting atmosphere. Outside features a large paved driveway with ample parking. Enjoy the convenience of being within walking distance to schools, parks, shopping, and downtown, while Kanata is just a 30-minute drive away for an easy commute. 48-hour irrevocable on all offers.
For sale
C$374,900
111 Macdonald St S, Arnprior, ON K7S 2W7
2beds
2baths
Single Family Residence
Built in ----
7,057 Square Feet Lot
$-- Zestimate®
C$--/sqft
C$-- HOA
What's special
Quiet streetSpacious eat-in kitchenWarm and inviting atmosphere
- 95 days
- 15
- 1
Zillow last checked:
Listing updated:
Listed by:
EXP REALTY
Source: TRREB,MLS®#: X13567898 Originating MLS®#: Renfrew County Real Estate Board
Originating MLS®#: Renfrew County Real Estate BoardFacts & features
Interior
Bedrooms & bathrooms
- Bedrooms: 2
- Bathrooms: 2
Primary bedroom
- Level: Second
- Dimensions: 3.14 x 3.25
Bedroom
- Level: Second
- Dimensions: 2.74 x 3.25
Bedroom
- Level: Second
- Dimensions: 3.14 x 4.37
Bedroom
- Level: Second
- Dimensions: 2 x 2.33
Bedroom 2
- Level: Second
- Dimensions: 2.61 x 3.23
Bathroom
- Level: Second
- Dimensions: 2.2 x 2.43
Bathroom
- Level: Main
- Dimensions: 1.54 x 1.56
Dining room
- Level: Main
- Dimensions: 3.42 x 5.1
Dining room
- Level: Main
- Dimensions: 5.09 x 3.4
Kitchen
- Level: Main
- Dimensions: 5.22 x 4.33
Living room
- Level: Main
- Dimensions: 3.52 x 2.94
Living room
- Level: Main
- Dimensions: 2.92 x 3.55
Heating
- Baseboard, Electric
Cooling
- Central Air
Features
- Other
- Basement: Partial,Unfinished
- Has fireplace: No
Interior area
- Living area range: 1100-1500 null
Property
Parking
- Total spaces: 2
Features
- Stories: 2
- Patio & porch: Deck
- Pool features: None
Lot
- Size: 7,057 Square Feet
Details
- Parcel number: 573140031
Construction
Type & style
- Home type: SingleFamily
- Property subtype: Single Family Residence
Materials
- Other
- Foundation: Stone
- Roof: Asphalt Shingle
Utilities & green energy
- Sewer: Sewer
- Utilities for property: Internet High Speed, Phone Connected
Community & HOA
Location
- Region: Arnprior
Financial & listing details
- Annual tax amount: C$2,923
- Date on market: 7/15/2026
Price history
Price history is unavailable.
Public tax history
Tax history is unavailable.
Climate risks
Neighborhood: K7S
Nearby schools
GreatSchools rating
No schools nearby
We couldn't find any schools near this home.


Similar homes
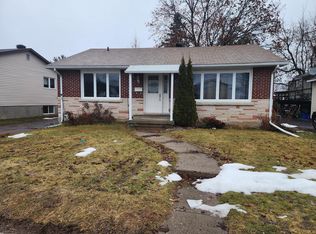
- C$374,9002 bd2 ba-- sqft132 Edward St S, Arnprior, ON K7S 2X4For Sale
 MLS ID #X13739814, RE/MAX ABSOLUTE REALTY INC.. TRREB
 - C$349,0002 bd1 ba-- sqft74 Richards Ln, Arnprior, ON K7S 3G9For Sale
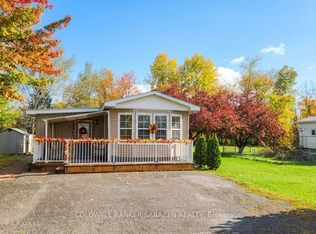 MLS ID #X14030238, COLDWELL BANKER SARAZEN REALTY. TRREB
 - C$349,9002 bd2 ba-- sqft5 Norma St S, Arnprior, ON K7S 3B2For Sale
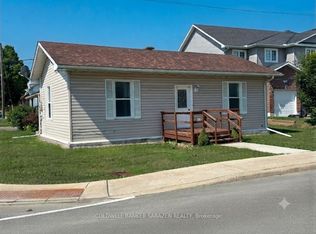 MLS ID #X13469144, COLDWELL BANKER SARAZEN REALTY. TRREB
 - C$362,5003 bd1 ba-- sqft58 Russell St N, Arnprior, ON K7S 2J3For Sale
 MLS ID #X13710410, INNOVATION REALTY LTD.. TRREB
