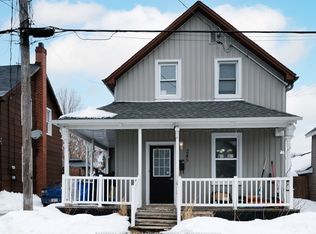
Welcome to 22 St. Johns Way, Arnprior.Beautifully renovated from top to bottom, this charming detached home perfectly blends modern style with timeless comfort. Offering 3 spacious bedrooms and 2 updated bathrooms, every inch of this home has been thoughtfully refreshed for today's lifestyle.Step inside to a bright, inviting main floor featuring contemporary flooring, an open-concept living and dining area, and a beautifully updated kitchen complete with stylish cabinetry and newer high-end appliances. The main-floor primary bedroom offers convenience and privacy, highlighted by a generous walk-in closet.Upstairs, you'll find two sun-filled bedrooms along with a tastefully renovated 3-piece bathroom, creating the ideal layout for families, guests, or a home office.Outside, enjoy a refreshed deck and detached garage, while additional upgrades, including improved insulation in the rear of the home, provide year-round comfort and efficiency.Ideally situated close to schools, parks, shopping, and essential community services, this move-in-ready home offers everyday convenience in the heart of Arnprior. Whether you're a first-time buyer, growing family, or looking to downsize without compromise, 22 St. Johns Way is an opportunity you won't want to miss.
For sale
C$443,000
22 Saint Johns Way, Arnprior, ON K7S 2B8
3beds
2baths
Single Family Residence
Built in ----
2,800 Square Feet Lot
$-- Zestimate®
C$--/sqft
C$-- HOA
What's special
Beautifully renovatedBright inviting main floorContemporary flooringBeautifully updated kitchenStylish cabinetryNewer high-end appliancesMain-floor primary bedroom
- 61 days
- 8
- 0
Zillow last checked:
Listing updated:
Listed by:
EXP REALTY
Source: TRREB,MLS®#: X13687154 Originating MLS®#: Ottawa Real Estate Board
Originating MLS®#: Ottawa Real Estate BoardFacts & features
Interior
Bedrooms & bathrooms
- Bedrooms: 3
- Bathrooms: 2
Heating
- Forced Air, Gas
Cooling
- Wall Unit(s)
Features
- None
- Basement: None
- Has fireplace: No
Interior area
- Living area range: 1100-1500 null
Video & virtual tour
Property
Parking
- Total spaces: 3
- Parking features: Garage
- Has garage: Yes
Features
- Stories: 2
- Pool features: None
Lot
- Size: 2,800 Square Feet
Details
- Parcel number: 573140332
Construction
Type & style
- Home type: SingleFamily
- Property subtype: Single Family Residence
Materials
- Other
- Foundation: Concrete
- Roof: Asphalt Shingle
Utilities & green energy
- Sewer: Sewer
Community & HOA
Location
- Region: Arnprior
Financial & listing details
- Annual tax amount: C$2,517
- Date on market: 8/18/2026
Price history
Price history is unavailable.
Public tax history
Tax history is unavailable.
Climate risks
Neighborhood: K7S
Nearby schools
GreatSchools rating
No schools nearby
We couldn't find any schools near this home.


Similar homes
- C$499,9003 bd3 ba-- sqft15 Daniel St N, Arnprior, ON K7S 2K4For Sale
 MLS ID #X13663796, BENNETT PROPERTY SHOP REALTY. TRREB
 - C$479,9003 bd2 ba-- sqft245 Harriet St, Arnprior, ON K7S 2T4For Sale
 MLS ID #X13094312, RIGHT AT HOME REALTY. TRREB
 - C$499,5003 bd2 ba-- sqft68 Tierney St S, Arnprior, ON K7S 2S1For Sale
 MLS ID #X13547178, COLDWELL BANKER SARAZEN REALTY. TRREB
 - C$474,9003 bd3 ba-- sqft92 Wolff Cres, Arnprior, ON K7S 0C1For Sale
 MLS ID #X13739710, ROYAL LEPAGE TEAM REALTY. TRREB
