Welcome to 48 Norma Street where old charm meets modern convenience. Situated in a quiet neighbouhood and walking distance to Caruso Street Park and Playground. Nearby you'll find schools, shopping, parks and beaches. This 3 bedroom brick home would make a great starter or family home, it has been thoughtfully renovated starting with some of the most important components in mind including - Upgraded Insulation in Attic 2025, New Water and Sewer out to street 2025, New Natural Gas furnace 2025 and Central Air Conditioner 2025. Renovations don't stop at the things you don't see which include freshly sanded and stained rustic pine floors (2025) that welcome you at the front door and lead to a fresh new kitchen 2025 with shiny new appliances including a fridge, stove, hood fan with microwave, and a new washer and dryer conveniently located in their own room on the main floor. A lovely staircase brings you upstairs to 3 generous sized bedrooms with closets, all freshly painted with new vinyl flooring throughout second level complete with a 4 - Piece Bath. Upgrades have been completed in this home to be able to move in to a charming home full of character without the worry of most older components and appliances. New interlocking front walkway and new driveway.
For sale
C$499,900
48 Norma St S, Arnprior, ON K7S 3B5
3beds
1baths
Single Family Residence
Built in ----
5,459 Square Feet Lot
$-- Zestimate®
C$--/sqft
C$-- HOA
What's special
Lovely staircaseNew interlocking front walkwayNew driveway
- 65 days
- 13
- 0
Zillow last checked:
Listing updated:
Listed by:
COLDWELL BANKER SARAZEN REALTY
Source: TRREB,MLS®#: X13585558 Originating MLS®#: Ottawa Real Estate Board
Originating MLS®#: Ottawa Real Estate BoardFacts & features
Interior
Bedrooms & bathrooms
- Bedrooms: 3
- Bathrooms: 1
Primary bedroom
- Level: Second
- Dimensions: 3.48 x 3.66
Bedroom 2
- Level: Second
- Dimensions: 3.42 x 3.77
Bedroom 3
- Level: Second
- Dimensions: 2.95 x 3.74
Bathroom
- Level: Second
- Dimensions: 2.9 x 2.11
Dining room
- Level: Main
- Dimensions: 2.95 x 3.65
Foyer
- Level: Main
- Dimensions: 2.91 x 4.47
Kitchen
- Level: Main
- Dimensions: 3.53 x 3.64
Laundry
- Level: Main
- Dimensions: 2.49 x 2.77
Living room
- Level: Main
- Dimensions: 3.56 x 4.47
Heating
- Forced Air, Electric
Cooling
- Central Air
Features
- Upgraded Insulation
- Basement: Partial,Crawl Space
- Has fireplace: No
Interior area
- Living area range: 1100-1500 null
Property
Parking
- Total spaces: 2
Features
- Stories: 2
- Pool features: None
Lot
- Size: 5,459 Square Feet
Details
- Parcel number: 573231441
Construction
Type & style
- Home type: SingleFamily
- Property subtype: Single Family Residence
Materials
- Brick, Vinyl Siding
- Foundation: Stone, Unknown
- Roof: Shingle
Utilities & green energy
- Sewer: Sewer
Community & HOA
Location
- Region: Arnprior
Financial & listing details
- Annual tax amount: C$2,637
- Date on market: 7/20/2026
Price history
Price history is unavailable.
Public tax history
Tax history is unavailable.
Climate risks
Neighborhood: K7S
Nearby schools
GreatSchools rating
No schools nearby
We couldn't find any schools near this home.
Similar homes
- C$479,0004 bd2 ba-- sqft35 Norma St S, Arnprior, ON K7S 3B2For Sale
 MLS ID #X13818382, CENTURY 21 SYNERGY REALTY INC.. TRREB
 - C$499,9004 bd2 ba-- sqft170 Poole St, McNab/braeside, ON K7S 1J2For Sale
 MLS ID #X13792994, REMAX BOARDWALK REALTY. TRREB
 - C$535,0003 bd2 ba-- sqft246 Albert St, Arnprior, ON K7S 2M5For Sale
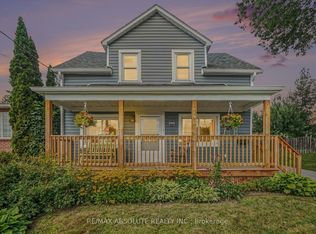 MLS ID #X13659980, RE/MAX ABSOLUTE REALTY INC.. TRREB
 - C$509,9003 bd2 ba-- sqft9 Huyck Dr, Arnprior, ON K7S 3W7For Sale
 MLS ID #X13502498, BENNETT PROPERTY SHOP REALTY. TRREB
