Welcome to 45 Norma Street South, a charming, move in ready bungalow situated on a desirable corner lot in the heart of Arnprior! Offering 3 bedrooms, 2 full bathrooms, and a finished basement, this inviting home combines comfort, functionality, and convenience. Step inside to discover a bright, welcoming interior with a practical layout designed for everyday living. The finished basement provides valuable additional living space, perfect for a family room, entertaining, or relaxing. Start your mornings sipping coffee on the beautiful covered front veranda, the perfect spot to unwind and enjoy the neighbourhood. At the rear of the home, a spacious screened in porch offers another wonderful retreat to entertain guests or enjoy summer evenings without the nuisance of bugs. The fully fenced backyard provides an ideal space for children, pets, gardening, and outdoor gatherings. Conveniently located near schools, shopping, restaurants, parks, recreational facilities, and the Arnprior Regional Health hospital, everything you need is close by. Enjoy the charm of small town living with easy access to Ottawa and the beautiful Ottawa Valley. With its attractive curb appeal, versatile living spaces, inviting outdoor retreats, and turnkey condition, this bungalow is ideal for first time buyers, growing families, or down sizers. Don't miss your opportunity to call 45 Norma Street South home! Open House October 25 from 2:00pm - 4:00pm
For sale
C$539,900
45 Norma St S, Arnprior, ON K7S 3B4
3beds
2baths
Single Family Residence
Built in ----
5,400 Square Feet Lot
$-- Zestimate®
C$--/sqft
C$-- HOA
What's special
Desirable corner lotFinished basementBright welcoming interiorBeautiful covered front verandaSpacious screened in porchFully fenced backyardAttractive curb appeal
- 9 hours
- 1
- 0
Zillow last checked:
Listing updated:
Listed by:
SOLID ROCK REALTY
Source: TRREB,MLS®#: X14103024 Originating MLS®#: Ottawa Real Estate Board
Facts & features
Interior
Bedrooms & bathrooms
- Bedrooms: 3
- Bathrooms: 2
Primary bedroom
- Level: Main
- Dimensions: 3.4 x 3.1
Bedroom 2
- Level: Main
- Dimensions: 3.3 x 3
Bedroom 3
- Level: Main
- Dimensions: 2.6 x 3
Bathroom
- Level: Basement
- Dimensions: 3.4 x 2.7
Bathroom
- Level: Main
- Dimensions: 2.2 x 2.7
Dining room
- Level: Main
- Dimensions: 6 x 2.8
Kitchen
- Level: Main
- Dimensions: 2.6 x 2.7
Living room
- Level: Main
- Dimensions: 6.7 x 3.2
Other
- Level: Basement
- Dimensions: 6.2 x 6
Recreation
- Level: Basement
- Dimensions: 6.8 x 6.9
Other
- Level: Main
- Dimensions: 9.1 x 2.5
Heating
- Forced Air, Gas
Cooling
- Central Air
Features
- Primary Bedroom - Main Floor, Storage
- Basement: Full,Finished
- Has fireplace: Yes
- Fireplace features: Electric, Wood Burning
Interior area
- Living area range: 700-1100 null
Property
Parking
- Total spaces: 3
- Parking features: Garage
- Has garage: Yes
Features
- Pool features: None
Lot
- Size: 5,400 Square Feet
Details
- Parcel number: 573230171
Construction
Type & style
- Home type: SingleFamily
- Architectural style: Bungalow
- Property subtype: Single Family Residence
Materials
- Brick, Other
- Foundation: Block
- Roof: Asphalt Shingle
Utilities & green energy
- Sewer: Sewer
Community & HOA
Location
- Region: Arnprior
Financial & listing details
- Annual tax amount: C$3,700
- Date on market: 10/21/2026
Price history
Price history is unavailable.
Public tax history
Tax history is unavailable.
Climate risks
Neighborhood: K7S
Nearby schools
GreatSchools rating
No schools nearby
We couldn't find any schools near this home.

Similar homes
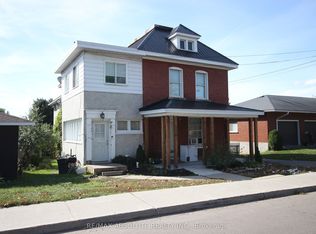
- C$725,0003 bd1 ba-- sqft5 Stadaconna St, McNab/braeside, ON K7S 1C4For Sale
 MLS ID #X14102586, RIGHT AT HOME REALTY. TRREB
- C$625,0003 bd2 ba-- sqft108 McLachlin St S, Arnprior, ON K7S 3Y5For Sale
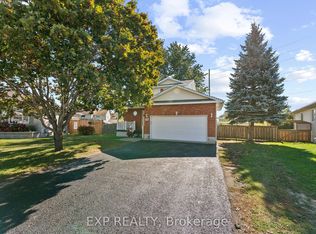 MLS ID #X13882160, EXP REALTY. TRREB
- C$549,9003 bd2 ba-- sqft28 Landrigan St, Arnprior, ON K7S 2S6For Sale
 MLS ID #X13769646, COLDWELL BANKER COBURN REALTY. TRREB
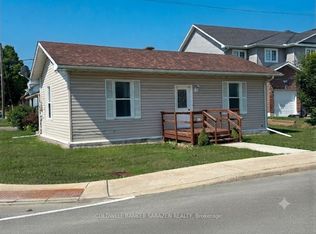
- C$499,9003 bd1 ba-- sqft48 Norma St S, Arnprior, ON K7S 3B5For Sale
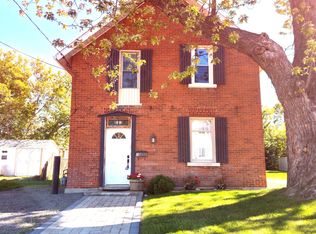 MLS ID #X13585558, COLDWELL BANKER SARAZEN REALTY. TRREB
