Welcome to this delightful, move in ready semi detached bungalow offering comfortable living across two fully finished levels. Featuring 2+1 bedrooms & 2+1 bathrooms, this home is designed to accommodate everyday living and guests with ease. The main level offers a warm and welcoming layout, while the finished lower level provides excellent additional living space to suit your needs. Step outside onto the front verandah, the ultimate spot to enjoy your morning coffee, or unwind in the back yard with a relaxing glass of wine after a busy day. Location offers many amenities near by , and for commuters, easy access to hwy 417 east or west.
For sale
C$559,000
47 Verona Dr, Arnprior, ON K7S 0C4
3beds
3baths
Single Family Residence
Built in ----
3,027 Square Feet Lot
$-- Zestimate®
C$--/sqft
C$-- HOA
What's special
Warm and welcoming layout
- 10 hours |
- 0 |
- 0 |
Zillow last checked:
Listing updated:
Listed by:
COLDWELL BANKER SARAZEN REALTY
Source: TRREB,MLS®#: X13674620 Originating MLS®#: Ottawa Real Estate Board
Originating MLS®#: Ottawa Real Estate BoardFacts & features
Interior
Bedrooms & bathrooms
- Bedrooms: 3
- Bathrooms: 3
Primary bedroom
- Level: Main
- Dimensions: 3.81 x 5.23
Bedroom
- Level: Main
- Dimensions: 2.87 x 2.47
Bedroom 3
- Level: Basement
- Dimensions: 3.2 x 4.88
Bathroom
- Level: Main
- Dimensions: 2.85 x 2.34
Bathroom
- Level: Main
- Dimensions: 3.58 x 2.18
Bathroom
- Level: Basement
- Dimensions: 2.46 x 3.71
Dining room
- Level: Main
- Dimensions: 3.58 x 2.54
Family room
- Level: Basement
- Dimensions: 5.13 x 7.57
Foyer
- Level: Main
- Dimensions: 4.79 x 1.25
Kitchen
- Level: Main
- Dimensions: 2.77 x 3.33
Laundry
- Level: Main
- Dimensions: 2.85 x 1.52
Living room
- Level: Main
- Dimensions: 3.84 x 3.58
Utility room
- Level: Basement
- Dimensions: 3.71 x 4.37
Heating
- Forced Air, Gas
Cooling
- Central Air
Features
- Basement: Finished,Full
- Has fireplace: No
Interior area
- Living area range: 1100-1500 null
Video & virtual tour
Property
Parking
- Total spaces: 3
- Parking features: Garage Door Opener
- Has garage: Yes
Features
- Pool features: None
Lot
- Size: 3,027 Square Feet
Details
- Parcel number: 573220565
Construction
Type & style
- Home type: SingleFamily
- Architectural style: Bungalow
- Property subtype: Single Family Residence
Materials
- Brick, Vinyl Siding
- Foundation: Concrete
- Roof: Asphalt Shingle
Utilities & green energy
- Sewer: Sewer
Community & HOA
Location
- Region: Arnprior
Financial & listing details
- Annual tax amount: C$4,039
- Date on market: 8/14/2026
Price history
Price history is unavailable.
Public tax history
Tax history is unavailable.
Climate risks
Neighborhood: K7S
Nearby schools
GreatSchools rating
No schools nearby
We couldn't find any schools near this home.
- C$474,9002 bd2 ba-- sqft56 Frieday St, Arnprior, ON K7S0A6For Sale

- C$659,0003 bd2 ba-- sqft6 Stonehaven Way, Arnprior, ON K7S0A5For Sale
- C$1,500,000-- sqft31 Staye Court Dr, Arnprior, ON K7S0E8Lot/Land

- C$619,9003 bd2 ba-- sqft140 Russett Dr, McNab/braeside, ON K7S3G8For Sale
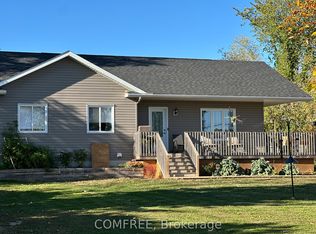
- C$619,9004 bd3 ba-- sqft17 Smolkin St, Arnprior, ON K7S3R8For Sale
- C$627,5003 bd2 ba-- sqft258 Allan Dr, Arnprior, ON K7S2S9For Sale
- C$725,00010 sqft0 Russett Dr, McNab/braeside, ON K7S3G8Lot/Land
- C$2,6003 bd4 ba2.1k sqft134 Tom Gavinski St #STR, Arnprior, ON K7S0C6For Rent
Similar homes
- C$550,0003 bd3 ba-- sqft15 Daniel St N, Arnprior, ON K7S 2K4For Sale
 MLS ID #X13663796, BENNETT PROPERTY SHOP REALTY. TRREB
 - C$535,0003 bd2 ba-- sqft246 Albert St, Arnprior, ON K7S 2M5For Sale
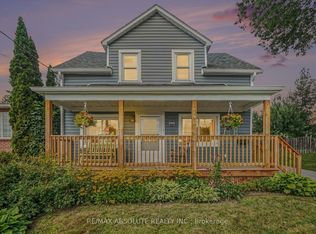 MLS ID #X13659980, RE/MAX ABSOLUTE REALTY INC.. TRREB
 - C$570,0003 bd4 ba-- sqft207 Bert Hall St, Arnprior, ON K7S 0H1For Sale
 MLS ID #X13457524, INNOVATION REALTY LTD. TRREB
 - C$569,0003 bd4 ba-- sqft209 Bert Hall St, Arnprior, ON K7S 0H1For Sale
 MLS ID #X13155126, ENGEL & VOLKERS OTTAWA. TRREB
 - C$549,0003 bd2 ba-- sqft166 Dan St, Arnprior, ON K7S 1V4For SaleMLS ID #X13647772, REMAX BOARDWALK REALTY. TRREB
- C$549,9005 bd2 ba-- sqft192 Allan Dr, Arnprior, ON K7S 2S9For SaleMLS ID #X13624336, REMAX BOARDWALK REALTY. TRREB
- C$799,9003 bd3 ba-- sqft189 Edey St, Arnprior, ON K7S 0G2For SaleMLS ID #X13672408, RE/MAX ABSOLUTE REALTY INC.. TRREB
- C$549,5003 bd2 ba-- sqft68 Tierney St S, Arnprior, ON K7S 2S1For SaleMLS ID #X13547178, COLDWELL BANKER SARAZEN REALTY. TRREB
- C$619,9004 bd3 ba-- sqft17 Smolkin St, Arnprior, ON K7S 3R8For SaleMLS ID #X13491458, COLDWELL BANKER SARAZEN REALTY. TRREB
- C$545,0003 bd1 ba-- sqft48 Norma St S, Arnprior, ON K7S 3B5For SaleMLS ID #X13585558, COLDWELL BANKER SARAZEN REALTY. TRREB
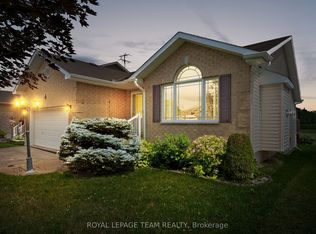
- C$659,0003 bd2 ba-- sqft6 Stonehaven Way, Arnprior, ON K7S 0A5For SaleMLS ID #X13520424, ROYAL LEPAGE TEAM REALTY. TRREB
- C$627,5003 bd2 ba-- sqft258 Allan Dr, Arnprior, ON K7S 2S9For SaleMLS ID #X13195442, COLDWELL BANKER SARAZEN REALTY. TRREB
- C$724,9004 bd2 ba-- sqft100 Poole St, McNab/braeside, ON K7S 1J2For SaleMLS ID #X13666396, PAUL RUSHFORTH REAL ESTATE INC.. TRREB
- C$697,5004 bd3 ba-- sqft32 Gary Cres, Arnprior, ON K7S 2R3For SaleMLS ID #X13641312, ROYAL LEPAGE TEAM REALTY. TRREB
- C$575,0003 bd2 ba-- sqft28 Landrigan St, Arnprior, ON K7S 2S6For SaleMLS ID #X13028002, COLDWELL BANKER COBURN REALTY. TRREB
- C$549,0003 bd3 ba-- sqft6 Morrall Ct, Arnprior, ON K7S 0J4For SaleMLS ID #X13217006, ROYAL LEPAGE INTEGRITY REALTY. TRREB
- C$675,9994 bd4 ba-- sqft162 Bert Hall St, Arnprior, ON K7S 0H1For SaleMLS ID #X13627752, EXP REALTY. TRREB
- C$549,0002 bd3 ba-- sqft27 Yade Rd, Arnprior, ON K7S 0K1For SaleMLS ID #X13610706, RIGHT AT HOME REALTY INC.. TRREB
- C$559,9992 bd2 ba-- sqft4 Yade Rd, Arnprior, ON K7S 0K1For SaleMLS ID #X13594940, PG DIRECT REALTY LTD.. TRREB
- C$539,0003 bd3 ba-- sqft10 Morrall Ct, Arnprior, ON K7S 0J4For SaleMLS ID #X13237964, ROYAL LEPAGE INTEGRITY REALTY. TRREB
