Welcome to this charming 3-bedroom, 2-bathroom home with a spacious two-storey rear addition, ideally located in a sought-after Arnprior neighbourhood. Relax on the front porch and enjoy views of the Madawaska River, just minutes from historic downtown Arnprior, Robert Simpson Park and Arnprior Regional Health. Inside, the open-concept living and dining area offers a bright, inviting space for everyday living and entertaining. The kitchen features generous counter space, a large sink overlooking the backyard, side entrance and patio doors leading to the back deck, storage shed and private fenced yard. Upstairs offers the added benefit of laundry with a stackable washer and dryer, a full bathroom, two good-sized bedrooms and a spacious primary bedroom with walk-in closet and ensuite featuring a large shower. Recent updates include front porch (2024), front roof and porch roof (2024), rear roof (2010), eavestroughing with gutter guards (2024), HVAC system with humidifier (Dec. 2025) and rear fence (2025). Enjoy river views, nearby parks, shopping, restaurants and downtown amenities, with easy commuter access to Ottawa. Book your showing today! 24-hour irrevocable on all offers.
For sale
C$525,000
246 Albert St, Arnprior, ON K7S 2M5
3beds
2baths
Single Family Residence
Built in ----
8,437 Square Feet Lot
$-- Zestimate®
C$--/sqft
C$-- HOA
What's special
Spacious two-storey rear additionFront porchStorage shedPrivate fenced yardRiver views
- 12 days
- 18
- 0
Zillow last checked:
Listing updated:
Listed by:
RE/MAX ABSOLUTE REALTY INC.
Source: TRREB,MLS®#: X13659980 Originating MLS®#: Ottawa Real Estate Board
Originating MLS®#: Ottawa Real Estate BoardFacts & features
Interior
Bedrooms & bathrooms
- Bedrooms: 3
- Bathrooms: 2
Heating
- Forced Air, Gas
Cooling
- Central Air
Features
- None
- Basement: Unfinished,Full
- Has fireplace: No
Interior area
- Living area range: 1500-2000 null
Video & virtual tour
Property
Parking
- Total spaces: 4
Features
- Stories: 1.5
- Pool features: None
Lot
- Size: 8,437 Square Feet
Details
- Parcel number: 573070044
Construction
Type & style
- Home type: SingleFamily
- Property subtype: Single Family Residence
Materials
- Vinyl Siding
- Foundation: Block, Concrete
- Roof: Asphalt Shingle
Utilities & green energy
- Sewer: Sewer
Community & HOA
Location
- Region: Arnprior
Financial & listing details
- Annual tax amount: C$3,797
- Date on market: 9/16/2026
Price history
Price history is unavailable.
Public tax history
Tax history is unavailable.
Climate risks
Neighborhood: K7S
Nearby schools
GreatSchools rating
No schools nearby
We couldn't find any schools near this home.


Similar homes
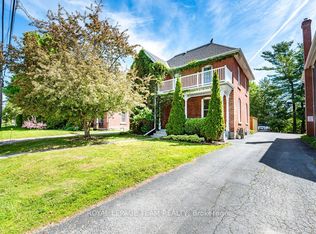
- C$549,9003 bd2 ba-- sqft28 Landrigan St, Arnprior, ON K7S 2S6For Sale
 MLS ID #X13769646, COLDWELL BANKER COBURN REALTY. TRREB
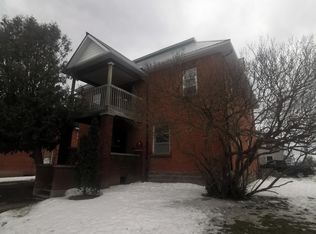
 - C$519,9003 bd2 ba-- sqft68 Tierney St S, Arnprior, ON K7S 2S1For Sale
 MLS ID #X13547178, COLDWELL BANKER SARAZEN REALTY. TRREB
 - C$499,9004 bd2 ba-- sqft170 Poole St, McNab/braeside, ON K7S 1J2For Sale
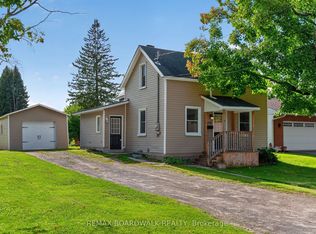 MLS ID #X13792994, REMAX BOARDWALK REALTY. TRREB
 - C$499,9003 bd3 ba-- sqft15 Daniel St N, Arnprior, ON K7S 2K4For Sale
 MLS ID #X13663796, BENNETT PROPERTY SHOP REALTY. TRREB
