This bright and well-appointed end unit bungalow townhome offers a rare combination of comfort and functionality, with only three units in the row for added privacy. The open concept layout seamlessly connects the living, dining, and kitchen areas, all finished with hardwood flooring and enhanced by pot lighting throughout. The living room is anchored by a striking stone-faced gas fireplace, while the dining area provides direct access to the backyard through patio doors. The kitchen is both practical and inviting, featuring ample cabinetry, a full appliance package, and a central island with a double sink and breakfast bar. The primary bedroom includes a walk-in closet and a private 3pc ensuite with a standing shower, while the second bedroom, positioned at the front of the home, is filled with natural light from its charming bay window. Hardwood flooring continues through both bedrooms, and a main bathroom and conveniently located stacked laundry complete the main level. The unfinished basement offers excellent utility and storage space with potential for future customization. Outside, the property features a spacious yard, a single-car garage with inside entry, and parking for two additional vehicles in the driveway. Ideally situated in Arnprior, this home is close to parks, Ottawa River beaches, scenic walking paths, local dining, and offers easy access to Highway 417.
For sale
C$525,000
86 4th Ave, Arnprior, ON K7S 0G1
2beds
2baths
Townhouse
Built in ----
3,742 Square Feet Lot
$-- Zestimate®
C$--/sqft
C$-- HOA
What's special
Open concept layoutPot lighting throughoutStriking stone-faced gas fireplaceAmple cabinetryFull appliance packageMain bathroomConveniently located stacked laundry
- 24 days
- 9
- 0
Zillow last checked:
Listing updated:
Listed by:
RE/MAX HALLMARK REALTY GROUP
Source: TRREB,MLS®#: X13747576 Originating MLS®#: Ottawa Real Estate Board
Originating MLS®#: Ottawa Real Estate BoardFacts & features
Interior
Bedrooms & bathrooms
- Bedrooms: 2
- Bathrooms: 2
Primary bedroom
- Level: Main
- Dimensions: 3.9 x 3.62
Bedroom 2
- Level: Main
- Dimensions: 3.77 x 3.63
Bathroom
- Level: Main
- Dimensions: 2.08 x 1.75
Bathroom
- Level: Main
- Dimensions: 2.71 x 2.62
Other
- Level: Basement
- Dimensions: 13.37 x 9.57
Dining room
- Level: Main
- Dimensions: 4.73 x 2.47
Foyer
- Level: Main
- Dimensions: 2.75 x 2.12
Kitchen
- Level: Main
- Dimensions: 2.65 x 3.6
Laundry
- Level: Main
- Dimensions: 0 x 0
Living room
- Level: Main
- Dimensions: 5.11 x 3.36
Other
- Level: Main
- Dimensions: 2.08 x 1.79
Heating
- Forced Air, Gas
Cooling
- Central Air
Features
- Primary Bedroom - Main Floor, Storage
- Flooring: Carpet Free
- Basement: Full,Unfinished
- Has fireplace: Yes
- Fireplace features: Living Room, Natural Gas
Interior area
- Living area range: 1100-1500 null
Property
Parking
- Total spaces: 3
- Parking features: Inside Entrance, Private, Garage Door Opener
- Has garage: Yes
Features
- Patio & porch: Porch
- Pool features: None
Lot
- Size: 3,742 Square Feet
- Features: Beach, Park, River/Stream, Wooded/Treed
Details
- Parcel number: 573090111
Construction
Type & style
- Home type: Townhouse
- Architectural style: Bungalow
- Property subtype: Townhouse
Materials
- Stone, Vinyl Siding
- Foundation: Poured Concrete
- Roof: Asphalt Shingle
Utilities & green energy
- Sewer: Sewer
Community & HOA
Location
- Region: Arnprior
Financial & listing details
- Annual tax amount: C$3,910
- Date on market: 9/4/2026
Price history
Price history is unavailable.
Public tax history
Tax history is unavailable.
Climate risks
Neighborhood: K7S
Nearby schools
GreatSchools rating
No schools nearby
We couldn't find any schools near this home.


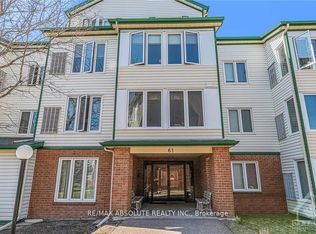
Similar homes
- C$549,9993 bd3 ba-- sqft92 Seabert Dr, Arnprior, ON K7S 0H9For Sale
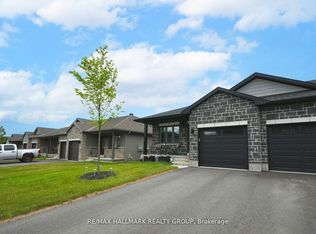 MLS ID #X13818148, RE/MAX HALLMARK REALTY GROUP. TRREB
 - C$525,0003 bd2 ba-- sqft246 Albert St, Arnprior, ON K7S 2M5For Sale
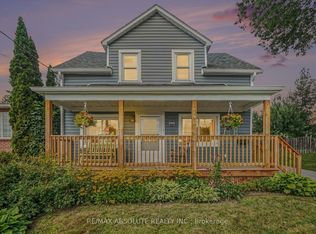 MLS ID #X13659980, RE/MAX ABSOLUTE REALTY INC.. TRREB
 - C$479,9003 bd3 ba-- sqft92 Bellwood Dr, Arnprior, ON K7S 0H7For Sale
 MLS ID #X13835736, RE/MAX DELTA REALTY TEAM. TRREB
 - C$514,9003 bd3 ba-- sqft5 Morrall Ct, Arnprior, ON K7S 0J4For Sale
 MLS ID #X13758996, REMAX BOARDWALK REALTY. TRREB
