Welcome home to this lovingly maintained townhouse, tucked away on a quiet cul de sac in the heart of Arnprior. Well cared for over many years, this home has seen nearly all of its major big ticket items replaced in recent years, so you can unpack, settle in, and simply enjoy. It's truly move in ready. Step out back and you'll find a wonderfully private backyard that backs onto a peaceful ravine with a small stream running through it. It's the perfect spot for morning coffee, quiet evenings, and watching the birds and wildlife right from home. Whether you're stepping into your very first home or looking for a solid, low maintenance investment, this one checks the boxes. The neighbourhood feels calm and secluded, yet you're walking distance from everything Arnprior has to offer: shopping, groceries, schools, parks and restaurants. Heading into the city? Kanata is only around 20 minutes away via Highway 417.
For sale
C$424,999
331 Fairbrooke Ct, Arnprior, ON K7S 0E6
3beds
2baths
Townhouse
Built in ----
2,624 Square Feet Lot
$-- Zestimate®
C$--/sqft
C$-- HOA
What's special
Quiet cul de sacWonderfully private backyard
- 3 days
- 6
- 2
Zillow last checked:
Listing updated:
Listed by:
COLDWELL BANKER SARAZEN REALTY
Source: TRREB,MLS®#: X14158270 Originating MLS®#: Ottawa Real Estate Board
Facts & features
Interior
Bedrooms & bathrooms
- Bedrooms: 3
- Bathrooms: 2
Bedroom
- Level: Second
- Dimensions: 3.12 x 3.43
Bedroom
- Level: Second
- Dimensions: 5.61 x 4.12
Bedroom
- Level: Second
- Dimensions: 3.02 x 4.45
Bathroom
- Level: Second
- Dimensions: 3.02 x 1.65
Dining room
- Level: Main
- Dimensions: 3.02 x 2.95
Foyer
- Level: Main
- Dimensions: 2.08 x 1.88
Kitchen
- Level: Main
- Dimensions: 3.02 x 2.95
Living room
- Level: Main
- Dimensions: 3.23 x 5.89
Other
- Level: Main
- Dimensions: 1.7 x 2.06
Heating
- Forced Air, Gas
Cooling
- Central Air
Appliances
- Included: Water Heater Owned
Features
- Basement: Unfinished
- Has fireplace: No
Interior area
- Living area range: 1100-1500 null
Property
Parking
- Total spaces: 3
- Parking features: Garage
- Has garage: Yes
Features
- Stories: 2
- Patio & porch: Deck
- Exterior features: Landscaped, Privacy
- Pool features: None
Lot
- Size: 2,624 Square Feet
Details
- Additional structures: Garden Shed
- Parcel number: 573220045
Construction
Type & style
- Home type: Townhouse
- Property subtype: Townhouse
Materials
- Brick, Vinyl Siding
- Foundation: Concrete
- Roof: Asphalt Shingle
Utilities & green energy
- Sewer: Sewer
Community & HOA
Location
- Region: Arnprior
Financial & listing details
- Annual tax amount: C$3,103
- Date on market: 11/6/2026
Price history
Price history is unavailable.
Public tax history
Tax history is unavailable.
Climate risks
Neighborhood: K7S
Nearby schools
GreatSchools rating
No schools nearby
We couldn't find any schools near this home.


Similar homes
- C$449,9003 bd3 ba-- sqft78 Bellwood Dr, Arnprior, ON K7S 0H7For Sale
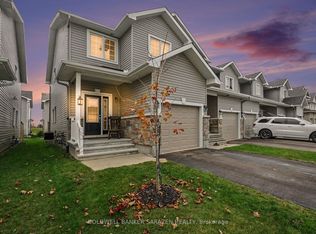 MLS ID #X14121134, COLDWELL BANKER SARAZEN REALTY. TRREB
- C$449,9002 bd2 ba-- sqft56 Frieday St, Arnprior, ON K7S 0A6For Sale
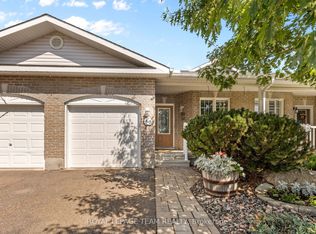 MLS ID #X13784398, ROYAL LEPAGE TEAM REALTY. TRREB
- C$470,0003 bd2 ba-- sqft68 Vimy Ridge Cres, Arnprior, ON K7S 0H7For Sale
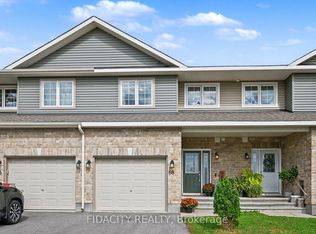 MLS ID #X13801824, FIDACITY REALTY. TRREB
- C$469,9003 bd2 ba-- sqft42 Vimy Ridge Cres, Arnprior, ON K7S 0H7For Sale
 MLS ID #X13707452, EXP REALTY. TRREB
