Welcome to 138 Thomas Street in the charming town of Arnprior! This beautifully designed 3-bedroom, 2.5-bathroom semi-detached home offers approximately 2,095 sq. ft. of thoughtfully planned living space, combining modern functionality with everyday comfort. The main level features a bright, open-concept layout with spacious living and dining areas, perfect for both entertaining and family life. The well-appointed kitchen is complemented by a convenient walk-in pantry and a dedicated coffee station, creating a functional and inviting space for everyday living. A practical mudroom, main-floor powder room and access to the oversized single-car garage add to the home's convenience. Upstairs, the generous primary bedroom offers a walk-in closet and private ensuite, creating a comfortable retreat. Two additional bedrooms, a full bathroom and conveniently located second-floor laundry complete the upper level. Step outside to enjoy the rear sun deck, an inviting space for relaxing or entertaining. Located in the welcoming community of Arnprior, this home offers the perfect balance of small-town charm and modern living, with convenient access to local amenities, parks, schools and recreation. Whether you're a growing family, first-time buyer or looking for a little more space, 138 Thomas Street is a wonderful place to call home!
For sale
C$618,900
138 Thomas St S, Arnprior, ON K7S 0J4
6beds
3baths
Single Family Residence
Built in ----
3,814 Square Feet Lot
$-- Zestimate®
C$--/sqft
C$-- HOA
What's special
Bright open-concept layoutWell-appointed kitchenConvenient walk-in pantryDedicated coffee stationPractical mudroomMain-floor powder roomOversized single-car garage
- 3 days
- 7
- 3
Zillow last checked:
Listing updated:
Listed by:
RE/MAX HALLMARK REALTY GROUP
Source: TRREB,MLS®#: X14158214 Originating MLS®#: Ottawa Real Estate Board
Facts & features
Interior
Bedrooms & bathrooms
- Bedrooms: 6
- Bathrooms: 3
Heating
- Forced Air, Gas
Cooling
- Central Air
Appliances
- Included: Instant Hot Water
Features
- Rough-In Bath
- Basement: Unfinished
- Has fireplace: Yes
Interior area
- Living area range: 2000-2500 null
Property
Parking
- Total spaces: 3
- Parking features: Garage Door Opener
- Has garage: Yes
Features
- Stories: 2
- Pool features: None
Lot
- Size: 3,814 Square Feet
Details
- Parcel number: 573160703
Construction
Type & style
- Home type: SingleFamily
- Property subtype: Single Family Residence
Materials
- Stone, Vinyl Siding
- Foundation: Poured Concrete
- Roof: Asphalt Shingle
Utilities & green energy
- Sewer: Sewer
Community & HOA
Location
- Region: Arnprior
Financial & listing details
- Annual tax amount: C$5,409
- Date on market: 11/6/2026
Price history
Price history is unavailable.
Public tax history
Tax history is unavailable.
Climate risks
Neighborhood: K7S
Nearby schools
GreatSchools rating
No schools nearby
We couldn't find any schools near this home.
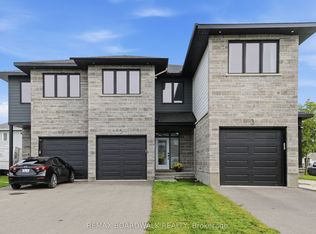


Similar homes
- C$585,0004 bd2 ba-- sqft89 Gary Cres, Arnprior, ON K7S 2R2For Sale
 MLS ID #X14141274, SLEEPWELL REALTY GROUP LTD. TRREB
- C$639,9003 bd3 ba-- sqft13 Melville Rd, Arnprior, ON K7S 3Z8For Sale
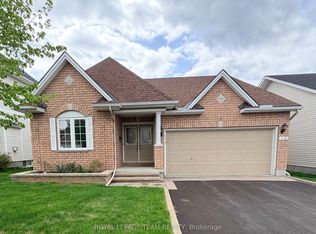 MLS ID #X14139614, ROYAL LEPAGE TEAM REALTY. TRREB
- C$665,0003 bd3 ba-- sqft540 May Dean Dr, Ottawa, ON K7S 3G7For Sale
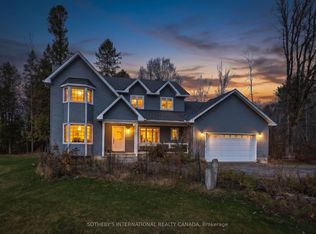 MLS ID #X14162608, SOTHEBY'S INTERNATIONAL REALTY CANADA. TRREB
- C$599,9003 bd2 ba-- sqft1 River Ridge Cres, Arnprior, ON K7S 3W1For Sale
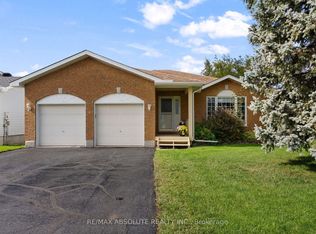 MLS ID #X13725634, RE/MAX ABSOLUTE REALTY INC.. TRREB
