Welcome to a home that truly has it all: space, style, privacy and an incredible backyard setting. Tucked away on a quiet no-through-traffic street in Arnprior, this beautifully maintained two-storey home backs onto a picturesque ravine with no rear neighbours and offers approximately 2,306 sq. ft. above grade. Step inside to a bright, open-concept main level featuring engineered hardwood flooring, an upgraded kitchen with quartz countertops, updated lighting and a wide patio door overlooking the backyard. The natural gas fireplace creates a warm and inviting focal point in the living room, making this space equally suited to relaxed evenings at home or entertaining friends and family. Upstairs, the spacious primary suite offers a walk-in closet and luxurious 5-piece ensuite, while two additional bedrooms and bathrooms provide plenty of room for family and guests. The finished lower level gives you even more flexibility with two additional bedrooms, a full bathroom, finished storage space and updated vinyl plank flooring. Perfect for a versatile recreation room or living room, teenagers, guests or a growing family. Outside is where this home really shines. Enjoy multiple levels of decking overlooking your private ravine backdrop, with a reinforced pad ready for a hot tub and a natural gas line for effortless outdoor grilling. Interlocking in both the front and backyard adds to the home's exceptional curb appeal and functionality. Additional upgrades include a GenerLink meter-mounted transfer switch, whole-home surge protector, permanent Celebrite exterior lighting and Weiser keypad entry. An attached two-car garage and convenient access to local amenities and the highway complete the package. A private backyard, beautiful finishes and plenty of room to grow. This is the kind of home you'll want to see for yourself.
For sale
C$844,900
218 Arthur St, Arnprior, ON K7S 0H6
5beds
4baths
Single Family Residence
Built in ----
9,946 Square Feet Lot
$-- Zestimate®
C$--/sqft
C$-- HOA
What's special
Incredible backyard settingQuiet no-through-traffic streetBright open-concept main levelEngineered hardwood flooringUpdated lightingNatural gas fireplaceSpacious primary suite
- 18 days
- 19
- 2
Zillow last checked:
Listing updated:
Listed by:
ROYAL LEPAGE TEAM REALTY
Source: TRREB,MLS®#: X13756146 Originating MLS®#: Ottawa Real Estate Board
Originating MLS®#: Ottawa Real Estate BoardFacts & features
Interior
Bedrooms & bathrooms
- Bedrooms: 5
- Bathrooms: 4
Primary bedroom
- Level: Second
- Dimensions: 5.83 x 3.41
Bedroom
- Level: Second
- Dimensions: 4.42 x 3.26
Bedroom
- Level: Basement
- Dimensions: 3.9 x 3.41
Bedroom 2
- Level: Second
- Dimensions: 4.42 x 3.26
Bedroom 2
- Level: Basement
- Dimensions: 3.29 x 2.5
Bathroom
- Level: Second
- Dimensions: 3.54 x 3.02
Bathroom
- Level: Second
- Dimensions: 2.77 x 2.29
Bathroom
- Level: Basement
- Dimensions: 2.47 x 1.65
Den
- Level: Main
- Dimensions: 4.15 x 3.78
Dining room
- Level: Main
- Dimensions: 4.24 x 3.48
Family room
- Level: Basement
- Dimensions: 5.36 x 3.99
Kitchen
- Level: Main
- Dimensions: 5.09 x 3.38
Laundry
- Level: Second
- Dimensions: 2.84 x 1.86
Living room
- Level: Main
- Dimensions: 5.21 x 4.36
Mud room
- Level: Main
- Dimensions: 3.29 x 2.47
Other
- Level: Second
- Dimensions: 3.08 x 2.35
Other
- Level: Main
- Dimensions: 2.47 x 1.07
Heating
- Forced Air, Gas
Cooling
- Central Air
Features
- Storage
- Basement: Partially Finished
- Has fireplace: Yes
- Fireplace features: Natural Gas
Interior area
- Living area range: 2000-2500 null
Property
Parking
- Total spaces: 6
- Parking features: Garage
- Has garage: Yes
Features
- Stories: 2
- Exterior features: Landscaped
- Pool features: None
Lot
- Size: 9,946 Square Feet
- Features: Cul de Sac/Dead End, Ravine, Golf, Rec./Commun.Centre
Details
- Parcel number: 573160526
Construction
Type & style
- Home type: SingleFamily
- Property subtype: Single Family Residence
Materials
- Brick, Other
- Foundation: Poured Concrete
- Roof: Asphalt Shingle
Details
- Builder name: McEwan Homes, Model: The Ascot
Utilities & green energy
- Sewer: Sewer
Community & HOA
Location
- Region: Arnprior
Financial & listing details
- Annual tax amount: C$6,651
- Date on market: 9/8/2026
Price history
Price history is unavailable.
Public tax history
Tax history is unavailable.
Climate risks
Neighborhood: K7S
Nearby schools
GreatSchools rating
No schools nearby
We couldn't find any schools near this home.


Similar homes
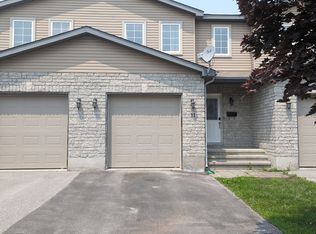
- C$899,9995 bd3 ba-- sqft31 Daniel St S, Arnprior, ON K7S 2L5For Sale
 MLS ID #X13799866, COLDWELL BANKER SARAZEN REALTY. TRREB
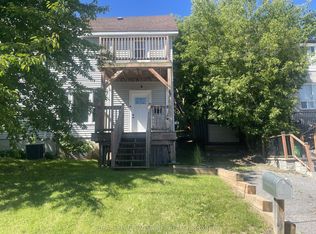
 - C$799,9003 bd3 ba-- sqft189 Edey St, Arnprior, ON K7S 0G2For Sale
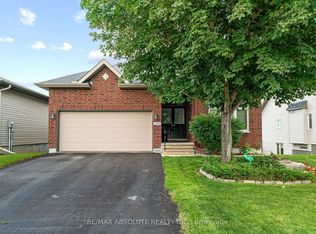 MLS ID #X13672408, RE/MAX ABSOLUTE REALTY INC.. TRREB
 - C$674,9004 bd2 ba-- sqft100 Poole St, McNab/braeside, ON K7S 1J2For Sale
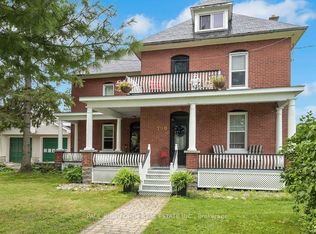 MLS ID #X13815852, PAUL RUSHFORTH REAL ESTATE INC.. TRREB
 - C$715,0005 bd3 ba-- sqft262 Bell St, Arnprior, ON K7S 2R6For Sale
 MLS ID #X13708562, INNOVATION REALTY LTD.. TRREB
