Beautifully upgraded very private 4 Bedroom Bungalow with a full addition including basement recently added with over 3350 sq ft of luxury living space, nestled in amongst trees on a beautiful private 3 acre lot! The gourmet kitchen boasts Granite counter tops a large center island, ample cupboard space, breakfast bar, pocket lighting and high-end SS-appliances. A full addition recently added to the Bungalow offers a spectacular very spacious Primary bedroom, boasting an incredible ensuite bathroom and a very spacious walk-in closet, electric fireplace, pocket lighting with patio doors to a large deck over looking the private rear yard. Engineered hardwood throughout the main level. Beautifully renovated spacious lower level boasts 2 family rooms (one could be a huge 5th bedroom) 3 piece bathroom, video projector room, pocket lighting, utility room and large walk-in cold room. *** Attached oversized garage 24' wide x 28'6" deep with 60 amp service.*** Beautiful private backyard feels like an oasis in the summer, 2 decks, gazebo, pergola with interlock patio, 27' above ground pool, backyard with grass lawn and trees in the background...so beautiful and tranquil! New Septic system 7 years old Approximately. All new blue skin and tiles around foundation approximately 7 years ago. Full water treatment system including UV light installed in 2018.
For sale
C$789,900
387 Campbell Side Rd, Mississippi Mills, ON K0A 3L0
4beds
3baths
Single Family Residence
Built in ----
3.01 Acres Lot
$-- Zestimate®
C$--/sqft
C$-- HOA
What's special
Gourmet kitchenGranite counter topsLarge center islandAmple cupboard spaceBreakfast barPocket lightingHigh-end ss-appliances
- 34 days
- 17
- 3
Zillow last checked:
Listing updated:
Listed by:
DETAILS REALTY INC.
Source: TRREB,MLS®#: X13744418 Originating MLS®#: Ottawa Real Estate Board
Originating MLS®#: Ottawa Real Estate BoardFacts & features
Interior
Bedrooms & bathrooms
- Bedrooms: 4
- Bathrooms: 3
Primary bedroom
- Level: Main
- Dimensions: 9.94 x 4.62
Bedroom 2
- Level: Main
- Dimensions: 4 x 3.53
Bedroom 3
- Level: Main
- Dimensions: 3.56 x 3.07
Bedroom 4
- Level: Main
- Dimensions: 3.88 x 3.07
Bathroom
- Level: Main
- Dimensions: 3.77 x 2.92
Bathroom
- Level: Lower
- Dimensions: 3.07 x 1.56
Bathroom
- Level: Main
- Dimensions: 3.07 x 1.56
Other
- Level: Lower
- Dimensions: 7.13 x 1.82
Dining room
- Level: Main
- Dimensions: 4.99 x 3.9
Family room
- Level: Lower
- Dimensions: 7.03 x 6.78
Foyer
- Level: Main
- Dimensions: 1.66 x 1.41
Kitchen
- Level: Main
- Dimensions: 4.36 x 3.72
Laundry
- Level: Main
- Dimensions: 3.88 x 2.5
Living room
- Level: Main
- Dimensions: 6.15 x 3.75
Recreation
- Level: Lower
- Dimensions: 13.2 x 11.86
Utility room
- Level: Lower
- Dimensions: 8.9 x 4.83
Heating
- Forced Air, Propane
Cooling
- Central Air
Features
- Basement: Finished,Full
- Has fireplace: Yes
Interior area
- Living area range: 1500-2000 null
Video & virtual tour
Property
Parking
- Total spaces: 10
- Parking features: Garage Door Opener
- Has garage: Yes
Features
- Patio & porch: Deck, Patio, Porch
- Exterior features: Privacy, Canopy
- Has private pool: Yes
- Pool features: Above Ground
- Has view: Yes
- View description: Forest, Pool
Lot
- Size: 3.01 Acres
- Features: Wooded/Treed, School Bus Route, Rectangular Lot
Details
- Additional structures: Shed, Gazebo
- Parcel number: 050690010
Construction
Type & style
- Home type: SingleFamily
- Architectural style: Bungalow
- Property subtype: Single Family Residence
Materials
- Brick, Vinyl Siding
- Foundation: Block
- Roof: Asphalt Shingle
Utilities & green energy
- Sewer: Septic
- Water: Drilled Well
Community & HOA
Location
- Region: Mississippi Mills
Financial & listing details
- Annual tax amount: C$4,872
- Date on market: 9/4/2026
Price history
Price history is unavailable.
Public tax history
Tax history is unavailable.
Climate risks
Neighborhood: K0A
Nearby schools
GreatSchools rating
No schools nearby
We couldn't find any schools near this home.

Similar homes
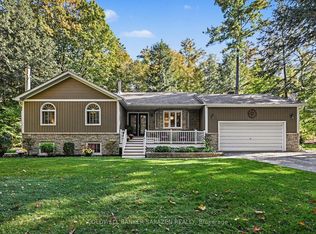
- C$794,9003 bd3 ba-- sqft77 Lorlei Dr, McNab/braeside, ON K0A 3L0For Sale
 MLS ID #X13859580, COLDWELL BANKER SARAZEN REALTY. TRREB
 - C$789,9005 bd3 ba-- sqft205 Indian Hill Rd, Mississippi Mills, ON K0A 2X0For Sale
 MLS ID #X13717598, REMAX BOARDWALK REALTY. TRREB
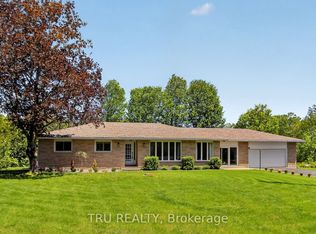
 - C$729,9004 bd2 ba-- sqft3910 Highland Rd, McNab/braeside, ON K7S 3G9For Sale
 MLS ID #X13672676, TRU REALTY. TRREB
 - C$730,0004 bd2 ba-- sqft708 McKenzie Ave, McNab/braeside, ON K7S 3G9For Sale
 MLS ID #X13599456, SOLID ROCK REALTY. TRREB
