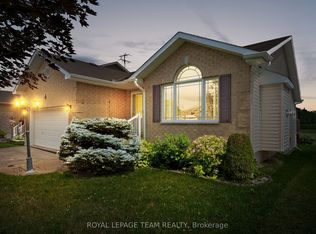
New Price reflects new HST legislation. Situated in the second phase of Hogan Heights, this well-appointed bungalow offers the serenity of country living with convenient access to recreation, shopping, retail, schools, and nearby trails. The Benton Walkout Model by Mackie Homes offers approximately 1,978 sq ft of above-ground living space, showcasing quality craftsmanship and an elegant design throughout. This thoughtfully designed home features three bedrooms, two bathrooms, and a desirable walkout elevation, with an unfinished lower level that provides flexibility for future living space. The kitchen is equipped with ample cabinetry, granite countertops, a pantry, and a spacious island with space for casual seating. Open sightlines extend into the dining area and great room, highlighted by a fireplace and access to the rear porch and backyard beyond. Additional features include a family entrance with laundry area and interior access to the attached three-car garage. The primary bedroom is complete with a walk-in closet and a luxurious 5-piece ensuite. Two secondary bedrooms and a full bathroom complete the layout. This property is currently under construction. HST is not included in the Listed Price.
For sale
C$829,900
63 Hogan Dr, McNab/braeside, ON K7S 0E1
3beds
2baths
Single Family Residence
Built in ----
0.67 Acres Lot
$-- Zestimate®
C$--/sqft
C$-- HOA
What's special
Three bedroomsTwo bathroomsDesirable walkout elevationGranite countertopsTwo secondary bedrooms
- 98 days |
- 2 |
- 0 |
Zillow last checked:
Listing updated:
Listed by:
ROYAL LEPAGE TEAM REALTY
Source: TRREB,MLS®#: X13098886 Originating MLS®#: Ottawa Real Estate Board
Originating MLS®#: Ottawa Real Estate BoardFacts & features
Interior
Bedrooms & bathrooms
- Bedrooms: 3
- Bathrooms: 2
Primary bedroom
- Level: Main
- Dimensions: 4.2 x 4.7
Bedroom
- Level: Main
- Dimensions: 3.3 x 3.3
Bedroom
- Level: Main
- Dimensions: 3.3 x 3.3
Dining room
- Level: Main
- Dimensions: 4.2 x 3.3
Foyer
- Level: Main
- Dimensions: 2.7 x 2.1
Great room
- Level: Main
- Dimensions: 4.9 x 5.5
Kitchen
- Level: Main
- Dimensions: 4.5 x 5
Laundry
- Level: Main
- Dimensions: 2.6 x 3.3
Heating
- Forced Air, Gas
Cooling
- Central Air
Features
- Primary Bedroom - Main Floor, Storage
- Basement: Unfinished,Full,Walk-Out Access
- Has fireplace: Yes
- Fireplace features: Natural Gas
Interior area
- Living area range: 1500-2000 null
Property
Parking
- Total spaces: 6
- Parking features: Inside Entrance, Private Double
- Has garage: Yes
Features
- Patio & porch: Porch
- Pool features: None
Lot
- Size: 0.67 Acres
- Features: Irregular Lot
Details
- Parcel number: 573240522
Construction
Type & style
- Home type: SingleFamily
- Architectural style: Bungalow
- Property subtype: Single Family Residence
Materials
- Vinyl Siding, Stone
- Foundation: Poured Concrete
- Roof: Asphalt Shingle
Utilities & green energy
- Sewer: Septic
- Water: Drilled Well
Community & HOA
Location
- Region: Mcnab Braeside
Financial & listing details
- Date on market: 5/7/2026
Price history
Price history is unavailable.
Public tax history
Tax history is unavailable.
Climate risks
Neighborhood: K7S
Nearby schools
GreatSchools rating
No schools nearby
We couldn't find any schools near this home.
- C$799,9004 bd3 ba-- sqft151 Duncan Dr, McNab/braeside, ON K7S0E1For Sale

- C$679,9004 bd2 ba-- sqft14 Riley Cres, McNab/braeside, ON K7S0E9For Sale

- C$669,0003 bd2 ba-- sqft34 Jenna Dr, McNab/braeside, ON K7S0E9For Sale
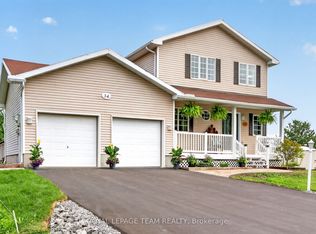
- C$--3 bd3 ba2.2k sqft86 Leo Moskos St, Arnprior, ON K7S0G4Off Market
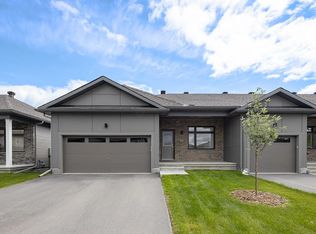
- C$--3 bd3 ba1.9k sqft41 Bert Tourangeau St, Arnprior, ON K7S0J7Off Market
- C$--3 bd3 ba1.9k sqft37 Bert Tourangeau St #1466521, Arnprior, ON K7S0J7Off Market
- C$--3 bd3 ba1.9k sqft37 Bert Tourangeau St #1531520, Arnprior, ON K7S0J7Off Market
- C$2,4503 bd4 ba1.6k sqft64 Bert Tourangeau St S, Arnprior, ON K7S0J7For Rent
Similar homes
- C$799,9004 bd3 ba-- sqft151 Duncan Dr, McNab/braeside, ON K7S 0E1For SaleMLS ID #X13623240, RE/MAX ABSOLUTE REALTY INC.. TRREB
- C$729,9004 bd2 ba-- sqft3910 Highland Rd, McNab/braeside, ON K7S 3G9For Sale
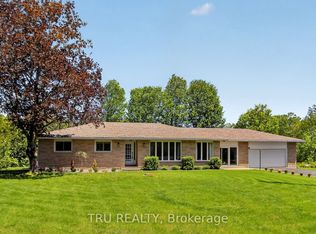 MLS ID #X13672676, TRU REALTY. TRREB
 - C$875,0003 bd3 ba-- sqft5 Peggs Ln, McNab/braeside, ON K0A 3L0For Sale
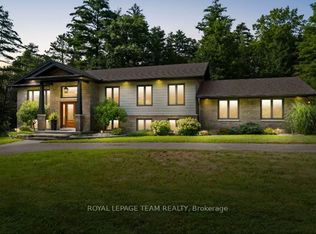 MLS ID #X13622840, ROYAL LEPAGE TEAM REALTY. TRREB
 - C$659,0003 bd2 ba-- sqft6 Stonehaven Way, Arnprior, ON K7S 0A5For Sale
 MLS ID #X13520424, ROYAL LEPAGE TEAM REALTY. TRREB
 - C$749,9003 bd3 ba-- sqft22 Ernie Godin Way, Arnprior, ON K7S 0J5For SaleMLS ID #X13625722, RE/MAX ABSOLUTE REALTY INC.. TRREB
- C$699,9003 bd2 ba-- sqft26 Charbonneau St, McNab/braeside, ON K0A 1G0For SaleMLS ID #X13463660, LPT REALTY. TRREB
- C$785,0003 bd3 ba-- sqft162 Dan St, Arnprior, ON K7S 1V4For SaleMLS ID #X13105532, RE/MAX ABSOLUTE REALTY INC.. TRREB
- C$899,9003 bd3 ba-- sqft131 Burns Dr, McNab/braeside, ON K0A 1G0For SaleMLS ID #X13164940, RE/MAX ABSOLUTE REALTY INC.. TRREB
- C$874,9003 bd3 ba-- sqft205 Shady Maple Rd, McNab/braeside, ON K0J 1G0For SaleMLS ID #X13625836, COLDWELL BANKER SARAZEN REALTY. TRREB
- C$1,149,0003 bd3 ba-- sqft80 Raymond Luhta Cres, McNab/braeside, ON K7S 3G8For SaleMLS ID #X13633998, ROYAL LEPAGE TEAM REALTY. TRREB
- C$849,9003 bd3 ba-- sqft466 Stewartville Rd W, McNab/braeside, ON K0A 3L0For SaleMLS ID #X13547216, RE/MAX HALLMARK REALTY GROUP. TRREB
- C$550,0003 bd3 ba-- sqft15 Daniel St N, Arnprior, ON K7S 2K4For SaleMLS ID #X13663796, BENNETT PROPERTY SHOP REALTY. TRREB
- C$849,0003 bd3 ba-- sqft1054 Wolf Grove Rd, Mississippi Mills, ON K0A 1A0For SaleMLS ID #X13659860, ONE PERCENT REALTY LTD.. TRREB
- C$689,9003 bd2 ba-- sqft2754 Tatlock Rd, Mississippi Mills, ON K0A 1P0For SaleMLS ID #X13672418, ROYAL LEPAGE TEAM REALTY. TRREB
- C$730,0004 bd2 ba-- sqft708 McKenzie Ave, McNab/braeside, ON K7S 3G9For SaleMLS ID #X13599456, SOLID ROCK REALTY. TRREB
- C$855,0004 bd3 ba-- sqft57 Paul A Bertrand Dr, McNab/braeside, ON K7S 3G8For SaleMLS ID #X12987066, ENGEL & VOLKERS OTTAWA. TRREB
- C$820,0004 bd3 ba-- sqft387 Campbell Side Rd, Mississippi Mills, ON K0A 3L0For SaleMLS ID #X12694186, DETAILS REALTY INC.. TRREB
- C$679,0003 bd4 ba-- sqft66 Short Rd, Arnprior, ON K7S 3X9For SaleMLS ID #X13580400, REMAX BOARDWALK REALTY. TRREB
- C$799,9003 bd2 ba-- sqft162 Erindale Ave, Renfrew, ON K7V 4M2For SaleMLS ID #X13108384, COLDWELL BANKER SARAZEN REALTY. TRREB
- C$619,9004 bd3 ba-- sqft17 Smolkin St, Arnprior, ON K7S 3R8For SaleMLS ID #X13491458, COLDWELL BANKER SARAZEN REALTY. TRREB
