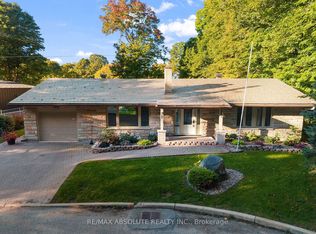
Welcome to 162 Dan Street! Located in a sought after location of Arnprior, this custom built bungalow is within walking distance of downtown Arnprior and beautiful Gillies Grove! Sunfilled open concept main floor with gleaming hardwood floors. The great room combines formal living and dining rooms with vaulted ceilings and a warm gas fireplace. A large picture window fills the living room with natural light while patio doors off the dining room lead to a charming 3 season sunroom....the perfect place to relax and unwind. Enjoy family and friends as they gather around the kitchen island. This inviting kitchen boasts custom features and includes all appliances. Spacious primary bedroom with ensuite bath with a large jet tub. Bedrooms 2 & 3 on the main floor are a good size with ample closet space. A tastefully decorated 3 piece bath serves family and guests. Fully finished basement offers a large recreation room with oversized windows, 3 piece bath and plenty of storage space! Upgrades include: furnace (2026) 2 new bathroom vanities (2026) and a new rental hot water tank (2026). 200 amp panel. Small town living at it's best.....enjoy many amenities within walking distance.....shops, great restaurants, museum, library, movie theatre, bowling alley and the highly accredited Arnprior Regional Health Hospital. Children walk easily to 3 schools and Robert Simpson Park which offers a splash pad on the shores of the Ottawa River.This low maintenance home with a smaller yard is ideal for seniors and busy families alike. An easy 30 minute commute to Kanata and just 45 minutes to downtown Ottawa. Come and see this wonderful home offering comfort, style and functionality!
For sale
C$749,900
162 Dan St, Arnprior, ON K7S 1V4
3beds
3baths
Single Family Residence
Built in ----
5,536 Square Feet Lot
$-- Zestimate®
C$--/sqft
C$-- HOA
What's special
Gleaming hardwood floorsVaulted ceilingsWarm gas fireplaceKitchen islandIncludes all appliancesLarge jet tubPlenty of storage space
- 1 day
- 9
- 0
Zillow last checked:
Listing updated:
Listed by:
RE/MAX ABSOLUTE REALTY INC.
Source: TRREB,MLS®#: X13878548 Originating MLS®#: Ottawa Real Estate Board
Originating MLS®#: Ottawa Real Estate BoardFacts & features
Interior
Bedrooms & bathrooms
- Bedrooms: 3
- Bathrooms: 3
Bedroom
- Level: Main
- Dimensions: 3.18 x 3.03
Foyer
- Level: Main
- Dimensions: 4.64 x 1
Recreation
- Level: Lower
- Dimensions: 7.41 x 7.24
Utility room
- Level: Lower
- Dimensions: 4.73 x 10.04
Heating
- Forced Air, Gas
Cooling
- Central Air
Features
- Primary Bedroom - Main Floor, Storage
- Basement: Finished
- Has fireplace: Yes
Interior area
- Living area range: 1500-2000 null
Video & virtual tour
Property
Parking
- Total spaces: 6
- Parking features: Private, Garage Door Opener
- Has garage: Yes
Features
- Pool features: None
Lot
- Size: 5,536 Square Feet
Details
- Parcel number: 573060166
Construction
Type & style
- Home type: SingleFamily
- Architectural style: Bungalow
- Property subtype: Single Family Residence
Materials
- Brick
- Foundation: Poured Concrete
- Roof: Asphalt Shingle
Utilities & green energy
- Sewer: Sewer
Community & HOA
Location
- Region: Arnprior
Financial & listing details
- Annual tax amount: C$5,837
- Date on market: 10/8/2026
Price history
Price history is unavailable.
Public tax history
Tax history is unavailable.
Climate risks
Neighborhood: K7S
Nearby schools
GreatSchools rating
No schools nearby
We couldn't find any schools near this home.



Similar homes
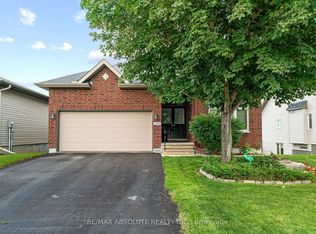
- C$799,9003 bd3 ba-- sqft189 Edey St, Arnprior, ON K7S 0G2For Sale
 MLS ID #X13672408, RE/MAX ABSOLUTE REALTY INC.. TRREB
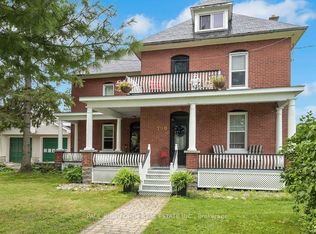
 - C$674,9004 bd2 ba-- sqft100 Poole St, McNab/braeside, ON K7S 1J2For Sale
 MLS ID #X13815852, PAUL RUSHFORTH REAL ESTATE INC.. TRREB
 - C$669,0005 bd3 ba-- sqft262 Bell St, Arnprior, ON K7S 2R6For Sale
 MLS ID #X13708562, INNOVATION REALTY LTD.. TRREB
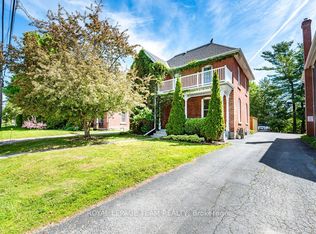
 - C$649,9004 bd2 ba-- sqft241 John St N, Arnprior, ON K7S 2P3For Sale
 MLS ID #X13209786, ROYAL LEPAGE TEAM REALTY. TRREB
