Welcome to this beautifully upgraded two-storey home nestled in the sought-after Village Creek community. Ideally located just minutes from Highway 417, the Ottawa River, and all the amenities of Arnprior, this exceptional 4-bedroom home offers the perfect blend of comfort, style, and convenience. An inviting interlock patio leads to a bright and welcoming foyer with ceramic tile flooring. The open-concept main level is designed for modern family living, featuring rich hardwood floors throughout and a spacious living room anchored by a striking stone-faced gas fireplace with warm wood accents. The well-appointed kitchen showcases stainless steel appliances, a functional centre island with seating, and seamless flow into the dining area, where patio doors provide access to the rear deck, perfect for outdoor dining and entertaining. Upstairs, hardwood flooring continues throughout, complemented by an elegant staircase with iron railings. The second level offers three generously sized secondary bedrooms, a full bathroom, a convenient laundry area, and a spacious primary retreat complete with a private ensuite bath. The finished lower level expands the living space with a large recreation room, offering plenty of room for family gatherings, a home gym, games area, or media space. Set in a desirable family-friendly neighbourhood, this home is close to schools, parks, churches, the hospital, library, community centre, shopping, golf courses, ski facilities, and nearby lakes, providing year-round recreation and convenience. A wonderful opportunity to enjoy quality living in one of Arnprior's most desirable communities.
For sale
C$675,999
162 Bert Hall St, Arnprior, ON K7S 0H1
4beds
4baths
Single Family Residence
Built in ----
4,020 Square Feet Lot
$-- Zestimate®
C$--/sqft
C$-- HOA
What's special
- 84 days
- 3
- 0
Zillow last checked:
Listing updated:
Listed by:
EXP REALTY
Source: TRREB,MLS®#: X13627752 Originating MLS®#: Ottawa Real Estate Board
Originating MLS®#: Ottawa Real Estate BoardFacts & features
Interior
Bedrooms & bathrooms
- Bedrooms: 4
- Bathrooms: 4
Primary bedroom
- Level: Second
- Dimensions: 3.42 x 4.69
Bedroom
- Level: Second
- Dimensions: 4.16 x 2.87
Bedroom
- Level: Second
- Dimensions: 3.45 x 3.14
Bedroom
- Level: Second
- Dimensions: 3.63 x 3.86
Dining room
- Level: Main
- Dimensions: 3.4 x 0
Family room
- Level: Basement
- Dimensions: 7.41 x 4.47
Foyer
- Level: Main
- Dimensions: 3.65 x 1.09
Kitchen
- Level: Main
- Dimensions: 3.3 x 0
Laundry
- Level: Second
- Dimensions: 1.49 x 0.83
Living room
- Level: Main
- Dimensions: 4.59 x 4.8
Other
- Level: Basement
- Dimensions: 1.82 x 1.52
Utility room
- Level: Basement
- Dimensions: 4.57 x 3.04
Heating
- Forced Air, Gas
Cooling
- Central Air
Features
- Other
- Basement: Finished,Full
- Has fireplace: Yes
- Fireplace features: Natural Gas
Interior area
- Living area range: 1500-2000 null
Property
Parking
- Total spaces: 4
- Parking features: Inside Entrance
- Has garage: Yes
Features
- Stories: 2
- Pool features: None
Lot
- Size: 4,020 Square Feet
Details
- Parcel number: 576090147
Construction
Type & style
- Home type: SingleFamily
- Property subtype: Single Family Residence
Materials
- Brick, Other
- Foundation: Concrete
- Roof: Asphalt Shingle
Utilities & green energy
- Sewer: Sewer
Community & HOA
Location
- Region: Arnprior
Financial & listing details
- Annual tax amount: C$5,160
- Date on market: 8/1/2026
Price history
Price history is unavailable.
Public tax history
Tax history is unavailable.
Climate risks
Neighborhood: K7S
Nearby schools
GreatSchools rating
No schools nearby
We couldn't find any schools near this home.


Similar homes
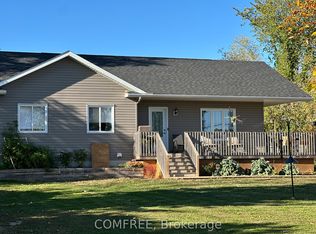
- C$539,0002 bd2 ba-- sqft38 Yade Rd, Arnprior, ON K7S 0K1For Sale
 MLS ID #X14114360, EXP REALTY. TRREB
 - C$649,0003 bd2 ba-- sqft6 Stonehaven Way, Arnprior, ON K7S 0A5For Sale
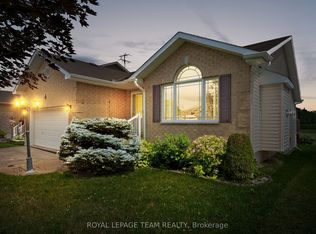 MLS ID #X13520424, ROYAL LEPAGE TEAM REALTY. TRREB
 - C$659,9002 bd2 ba-- sqft253 Edey St, Arnprior, ON K7S 0G3For Sale
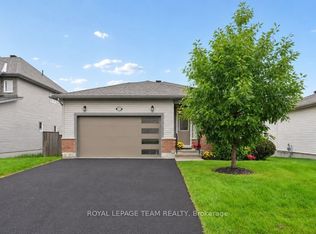 MLS ID #X13838986, ROYAL LEPAGE TEAM REALTY. TRREB
 - C$649,9003 bd2 ba-- sqft1 River Ridge Cres, Arnprior, ON K7S 3W1For Sale
 MLS ID #X13725634, RE/MAX ABSOLUTE REALTY INC.. TRREB
