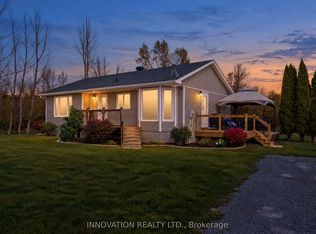
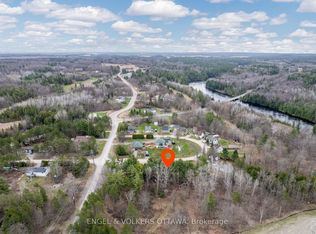
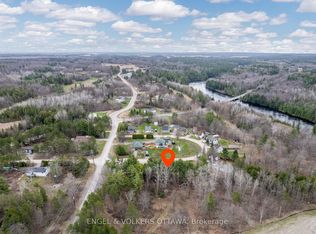
Escape to the peace, privacy and natural beauty of the countryside with this well-maintained side-split home nestled on 7.48 scenic acres - complete with a secluded cabin tucked away on the property. Enjoy the space and serenity of rural living while being just 10 minutes from Arnprior! This move in ready home offers 3 bedrooms and 1.5 bathrooms (with rough-in for an additional shower). The spacious main living area features an inviting eat-in kitchen with patio doors leading to the back deck-perfect for entertaining or relaxing while enjoying the peaceful surroundings. The main level also offers a primary bedroom with patio doors opening to an additional deck overlooking the backyard, a second bedroom and a full bathroom. A few steps down are the front entrance, powder room with laundry and access to the oversized double attached garage.The lower level provides plenty of natural light with a generous family room, additional bedroom, utility room and ample storage.Outside, the possibilities are endless. A picturesque trail winds through the property to a charming hunting camp/private getaway tucked away at the back of the acreage, offering a retreat for hunting, hiking, camping or simply enjoying nature. Several versatile outbuildings provide additional storage and workspace.Conveniently located between Arnprior and Renfrew, you'll enjoy peaceful country living while remaining close to shopping, schools, healthcare and everyday amenities. Downtown Ottawa is approximately 50 minutes away. McNab Public School is just down the road, and Burnstown Beach and the boat launch are only 10 minutes away. If you've been dreaming of privacy, space and your own peaceful piece of the country, this property is a must-see. Early possession is available-enjoy the rest of summer on your 7.48-acre retreat!Book your private viewing today! 24 hours irrevocable on all offers.
For sale
C$650,000
263 Maple Bend Rd, McNab/braeside, ON K7S 3G8
3beds
2baths
Single Family Residence
Built in ----
7 Square Feet Lot
$-- Zestimate®
C$--/sqft
C$-- HOA
What's special
Well-maintained side-split homeMove in ready homeInviting eat-in kitchenDeck overlooking the backyardOversized double attached garageGenerous family roomAdditional bedroom
- 47 days
- 5
- 1
Zillow last checked:
Listing updated:
Listed by:
SOLID ROCK REALTY
Source: TRREB,MLS®#: X13735066 Originating MLS®#: Ottawa Real Estate Board
Originating MLS®#: Ottawa Real Estate BoardFacts & features
Interior
Bedrooms & bathrooms
- Bedrooms: 3
- Bathrooms: 2
Primary bedroom
- Level: Main
- Dimensions: 2.87 x 3.34
Bedroom 2
- Level: Main
- Dimensions: 2.72 x 2.38
Bedroom 3
- Level: Lower
- Dimensions: 2.82 x 4.19
Bathroom
- Level: Ground
- Dimensions: 1.44 x 1.58
Bathroom
- Level: Main
- Dimensions: 1.78 x 1.25
Dining room
- Level: Main
- Dimensions: 2.11 x 2.87
Family room
- Level: Lower
- Dimensions: 6.21 x 4.32
Foyer
- Level: Ground
- Dimensions: 1.43 x 1.97
Other
- Level: Lower
- Dimensions: 3.02 x 5.05
Kitchen
- Level: Main
- Dimensions: 2.93 x 2.87
Laundry
- Level: Ground
- Dimensions: 1.44 x 1.99
Living room
- Level: Main
- Dimensions: 2.72 x 3.51
Other
- Level: Lower
- Dimensions: 2.86 x 3.63
Heating
- Forced Air, Propane
Cooling
- Central Air
Appliances
- Included: Water Heater, Water Softener
Features
- Storage
- Basement: Partially Finished
- Has fireplace: No
Interior area
- Living area range: 700-1100 null
Video & virtual tour
Property
Parking
- Total spaces: 8
- Parking features: Lane, Private
- Has garage: Yes
Features
- Patio & porch: Deck
- Exterior features: Landscaped, Recreational Area
- Pool features: None
- Has view: Yes
- View description: Trees/Woods, Forest
- Waterfront features: None
Lot
- Size: 7 Square Feet
- Features: Wooded/Treed, Rectangular Lot
- Topography: Dry,Flat,Wooded/Treed,Partially Cleared
Details
- Additional structures: Additional Garage(s), Out Buildings, Shed, Workshop
- Parcel number: 573350144
- Other equipment: Propane Tank, Sump Pump
Construction
Type & style
- Home type: SingleFamily
- Property subtype: Single Family Residence
Materials
- Vinyl Siding
- Foundation: Concrete
- Roof: Asphalt Shingle,Metal
Utilities & green energy
- Sewer: Septic
Community & HOA
Location
- Region: Mcnab Braeside
Financial & listing details
- Annual tax amount: C$3,564
- Date on market: 9/2/2026
Price history
Price history is unavailable.
Public tax history
Tax history is unavailable.
Climate risks
Neighborhood: K7S
Nearby schools
GreatSchools rating
No schools nearby
We couldn't find any schools near this home.
Similar homes
- C$725,0004 bd3 ba-- sqft712 Flat Rapids Rd, McNab/braeside, ON K7S 3G8For Sale
 MLS ID #X13722388, SOLID ROCK REALTY. TRREB
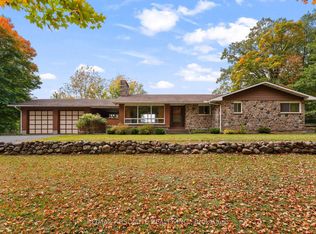
 - C$599,900-- bd2 ba-- sqft327 Nieman Dr, McNab/braeside, ON K7S 3G8For Sale
 MLS ID #X13852548, RE/MAX ABSOLUTE REALTY INC.. TRREB
 - C$674,9004 bd2 ba-- sqft100 Poole St, McNab/braeside, ON K7S 1J2For Sale
 MLS ID #X13815852, PAUL RUSHFORTH REAL ESTATE INC.. TRREB
 - C$649,9003 bd2 ba-- sqft1 River Ridge Cres, Arnprior, ON K7S 3W1For Sale
 MLS ID #X13725634, RE/MAX ABSOLUTE REALTY INC.. TRREB
