Once in a lifetime, a home comes along that simply cannot be replicated. Welcome to 26 Charbonneau Street - an 1902 United Church masterfully reimagined into a one-of-a-kind residence where heritage soul and modern comfort live side by side. From the moment you arrive on this private one-acre setting above the Ottawa River, you sense this is something rare. Step inside to soaring vaulted ceilings framed by original exposed timber beams, while restored stained-glass windows cast colour and light across the open-concept great room. The showpiece? A custom staircase handcrafted from the church's very own pews - history you can run your hand along every single day. The heart of the home is a bright, modern chef's kitchen with a gas range, generous island and abundant prep space, flowing effortlessly into living and dining areas built for gathering. A main-floor bedroom and full bath offer flexible, single-level living, while the private upper loft is a true retreat - a spacious primary suite overlooking the sanctuary below, complete with a luxurious four-piece ensuite. Downstairs, a finished lower level with separate entrance adds a third bedroom and endless possibility for guests, in-laws or a home office. Outside, a spacious deck and relaxing hot tub take in unobstructed views of the river and rolling hills, with parking for eight and not a neighbour in sight. Best of all, the big-ticket items are done: roof, furnace, electrical, water systems, driveway, walkway and central air have all been updated - pairing 120 years of character with the peace of mind of a modern home. Minutes to the village of Braeside and the town of Arnprior, and roughly fifty minutes to Ottawa, this is country living without compromise. Homes like this are not built anymore - they are discovered. Come experience 26 Charbonneau, and fall in love with a home that tells a story like no other.
For sale
C$699,900
26 Charbonneau St, McNab/braeside, ON K0A 1G0
3beds
2baths
Single Family Residence
Built in ----
0.95 Acres Lot
$-- Zestimate®
C$--/sqft
C$-- HOA
What's special
Soaring vaulted ceilingsOriginal exposed timber beamsRestored stained-glass windowsOpen-concept great roomGas rangeLuxurious four-piece ensuiteSpacious deck
- 72 days
- 10
- 2
Zillow last checked:
Listing updated:
Listed by:
LPT REALTY
Source: TRREB,MLS®#: X13463660 Originating MLS®#: Ottawa Real Estate Board
Originating MLS®#: Ottawa Real Estate BoardFacts & features
Interior
Bedrooms & bathrooms
- Bedrooms: 3
- Bathrooms: 2
Bedroom
- Level: Main
- Dimensions: 4.35 x 3.26
Bedroom 2
- Level: Upper
- Dimensions: 3.87 x 3.56
Bedroom 3
- Level: Basement
- Dimensions: 4.13 x 3.5
Bathroom
- Level: Main
- Dimensions: 2.39 x 2.23
Bathroom
- Level: Upper
- Dimensions: 2.48 x 1.53
Breakfast
- Level: Main
- Dimensions: 4.46 x 2.89
Dining room
- Level: Main
- Dimensions: 4.46 x 3.33
Foyer
- Level: Main
- Dimensions: 3.73 x 2.16
Kitchen
- Level: Main
- Dimensions: 4.46 x 4.08
Laundry
- Level: Basement
- Dimensions: 2.7 x 2.51
Living room
- Level: Main
- Dimensions: 9.2 x 7.61
Loft
- Level: Upper
- Dimensions: 5.05 x 4.76
Utility room
- Level: Basement
- Dimensions: 9.52 x 8.45
Heating
- Forced Air, Gas
Cooling
- Central Air
Appliances
- Included: Water Heater Owned, Water Purifier, Water Treatment, Water Softener
Features
- Primary Bedroom - Main Floor, Storage, Wheelchair Access
- Basement: Full,Partially Finished,Separate Entrance
- Has fireplace: No
Interior area
- Living area range: 1500-2000 null
Video & virtual tour
Property
Parking
- Total spaces: 9
- Parking features: Private
Features
- Stories: 1.5
- Patio & porch: Deck
- Exterior features: Year Round Living
- Pool features: None
- Has spa: Yes
- Spa features: Hot Tub
- Has view: Yes
- View description: Water, Trees/Woods, River, Clear
- Has water view: Yes
- Water view: Water,River
Lot
- Size: 0.95 Acres
- Features: Beach, Clear View, Cul de Sac/Dead End, River/Stream, School Bus Route, Sloping
- Topography: Hillside,Open Space,Sloping
Details
- Additional structures: Shed
- Parcel number: 573260069
- Other equipment: Sump Pump
Construction
Type & style
- Home type: SingleFamily
- Property subtype: Single Family Residence
Materials
- Cedar
- Foundation: Poured Concrete
- Roof: Asphalt Shingle
Utilities & green energy
- Sewer: Septic
- Water: Drilled Well
Community & HOA
Community
- Security: Smoke Detector(s), Carbon Monoxide Detector(s)
Location
- Region: Mcnab Braeside
Financial & listing details
- Annual tax amount: C$3,276
- Date on market: 6/18/2026
Price history
Price history is unavailable.
Public tax history
Tax history is unavailable.
Climate risks
Neighborhood: K0A
Nearby schools
GreatSchools rating
No schools nearby
We couldn't find any schools near this home.
Similar homes
- C$654,9003 bd2 ba-- sqft1 Woodland Dr, McNab/braeside, ON K0A 1G0For Sale
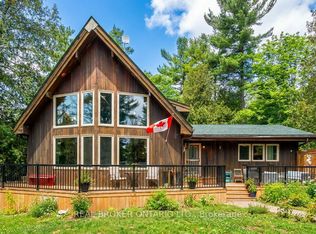 MLS ID #X13215806, REAL BROKER ONTARIO LTD.. TRREB
 - C$399,9003 bd1 ba-- sqft853 River Rd #B, McNab/braeside, ON K0A 1G0For Sale
 MLS ID #X13674604, RE/MAX ABSOLUTE REALTY INC.. TRREB
 - C$725,0004 bd3 ba-- sqft712 Flat Rapids Rd, McNab/braeside, ON K7S 3G8For Sale
 MLS ID #X13722388, SOLID ROCK REALTY. TRREB
 - C$724,9004 bd2 ba-- sqft100 Poole St, McNab/braeside, ON K7S 1J2For Sale
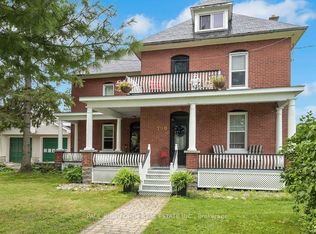 MLS ID #X13666396, PAUL RUSHFORTH REAL ESTATE INC.. TRREB
