OPEN HOUSE SATURDAY JULY 11th FROM 1:00 pm to 3:00 pm! Welcome to this sprawling bungalow located in highly sought-after Dochart Estates, within the riverside community of Braeside. Set on an impressive 2.25 acre lot, this property offers exceptional space, privacy and peaceful country setting just minutes for the Town of Arnprior. The main level offers a functional layout with three generously sized bedrooms, primary bedroom with updated ensuite, main floor laundry well appointed kitchen with oversized island, open to dining room, cozy living room with natural gas fireplace leads to the show stopping sunroom which provides the perfect year round retreat- ideal for morning coffee, quiet reading, or entertaining which enjoying views of the surrounding landscape. The fully finished basement significantly expands the living space, featuring a large family room, gym area, office/den and powder room and ample storage, making it perfect for large families, hobbies or work from home flexibility. Step outside to your private backyard oasis, complete with an in-ground pool, making this home a dream for summer living, relaxing evenings. and hosting family and friends. The expansive lot offers plenty of room to roam, garden, or simply enjoy the tranquility of the established estate community. This exceptional property combines space, comfort, and lifestyle in one of the areas most coveted neighbourhoods- an ideal opportunity for those seeking refined rural living with modern convenience.
Under contract
C$899,900
131 Burns Dr, McNab/braeside, ON K0A 1G0
3beds
3baths
Single Family Residence
Built in ----
2 Square Feet Lot
$-- Zestimate®
C$--/sqft
C$-- HOA
What's special
- 59 days |
- 26 |
- 1 |
Zillow last checked:
Listing updated:
Listed by:
RE/MAX ABSOLUTE REALTY INC.
Source: TRREB,MLS®#: X13164940 Originating MLS®#: Ottawa Real Estate Board
Originating MLS®#: Ottawa Real Estate BoardFacts & features
Interior
Bedrooms & bathrooms
- Bedrooms: 3
- Bathrooms: 3
Primary bedroom
- Level: Main
- Dimensions: 4.13 x 3.55
Bedroom
- Level: Main
- Dimensions: 3.39 x 3.43
Bedroom
- Level: Main
- Dimensions: 3.39 x 3.4
Bathroom
- Level: Main
- Dimensions: 2.29 x 2.08
Bathroom
- Level: Main
- Dimensions: 2.1 x 1.51
Bathroom
- Level: Lower
- Dimensions: 1.41 x 1.5
Breakfast
- Level: Main
- Dimensions: 3.66 x 2.91
Den
- Level: Lower
- Dimensions: 3.89 x 3.59
Dining room
- Level: Main
- Dimensions: 3.58 x 4.76
Exercise room
- Level: Lower
- Dimensions: 3.18 x 4.46
Family room
- Level: Lower
- Dimensions: 4.8 x 3.77
Foyer
- Level: Main
- Dimensions: 1.74 x 1.95
Kitchen
- Level: Main
- Dimensions: 2.75 x 4.53
Laundry
- Level: Main
- Dimensions: 2.27 x 2.02
Living room
- Level: Main
- Dimensions: 4.45 x 3.67
Recreation
- Level: Lower
- Dimensions: 8.55 x 3.33
Sunroom
- Level: Main
- Dimensions: 3.2 x 4.05
Heating
- Forced Air, Gas
Cooling
- Central Air
Features
- Primary Bedroom - Main Floor, Storage
- Basement: Finished,Full
- Has fireplace: Yes
- Fireplace features: Electric, Natural Gas
Interior area
- Living area range: 1500-2000 null
Video & virtual tour
Property
Parking
- Total spaces: 7
- Parking features: Private, Garage Door Opener
- Has garage: Yes
Features
- Patio & porch: Deck
- Exterior features: Landscaped
- Has private pool: Yes
- Pool features: In Ground
- Has view: Yes
- View description: Pool, Trees/Woods
Lot
- Size: 2 Square Feet
Details
- Parcel number: 573260033
Construction
Type & style
- Home type: SingleFamily
- Architectural style: Bungalow
- Property subtype: Single Family Residence
Materials
- Brick
- Foundation: Poured Concrete
- Roof: Asphalt Shingle
Utilities & green energy
- Sewer: Septic
Community & HOA
Location
- Region: Mcnab Braeside
Financial & listing details
- Annual tax amount: C$4,778
- Date on market: 5/22/2026
RE/MAX ABSOLUTE REALTY INC.
RE/MAX ABSOLUTE REALTY INC.
By pressing Contact Agent, you agree that the real estate professional identified above may call/text you about your search, which may involve use of automated means and pre-recorded/artificial voices. You don't need to consent as a condition of buying any property, goods, or services. Message/data rates may apply. You also agree to our Terms of Use. Zillow does not endorse any real estate professionals. We may share information about your recent and future site activity with your agent to help them understand what you're looking for in a home.
Price history
Price history is unavailable.
Public tax history
Tax history is unavailable.
Climate risks
Neighborhood: K0A
Nearby schools
GreatSchools rating
No schools nearby
We couldn't find any schools near this home.
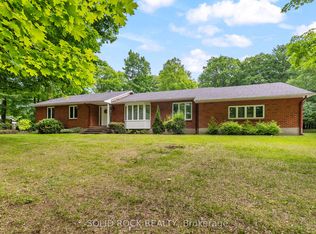
- C$775,0003 bd3 ba-- sqft89 Woodridge Ct, McNab/braeside, ON K0A1G0For Sale
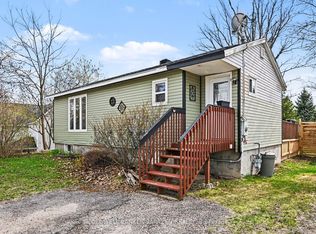
- C$379,9002 bd1 ba-- sqft32 Phillips St, McNab/braeside, ON K0A1G0For Sale
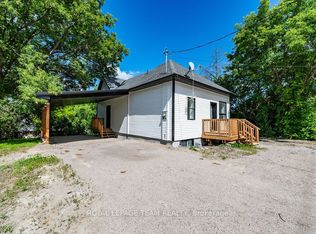
- C$475,0003 bd1 ba-- sqft29 Gillies St, McNab/braeside, ON K0A1G0For Sale
- C$649,9004 bd2 ba-- sqft864 Centre St, McNab/braeside, ON K0A1G0For Sale

- C$654,9003 bd2 ba-- sqft1 Woodland Dr, McNab/braeside, ON K0A1G0For Sale
- C$699,9003 bd2 ba-- sqft26 Charbonneau St, McNab/braeside, ON K0A1G0For Sale
- C$2,4502 bd1 ba-- sqft768 Usborne St #7, McNab/braeside, ON K0A1G0For Rent
- C$1,200,00056.589 Acres454 River Rd, McNab/braeside, ON K0A1G0Lot/Land
Similar homes
- C$874,9004 bd3 ba-- sqft151 Duncan Dr, McNab/braeside, ON K7S 0E1For Sale
 MLS ID #X13010978, RE/MAX ABSOLUTE REALTY INC.. TRREB
 - C$1,180,0003 bd2 ba-- sqft614 Lake St, McNab/braeside, ON K0A 1G0For Sale
 MLS ID #X13584684, MARILYN WILSON DREAM PROPERTIES INC.. TRREB
 - C$669,0003 bd2 ba-- sqft34 Jenna Dr, McNab/braeside, ON K7S 0E9For Sale
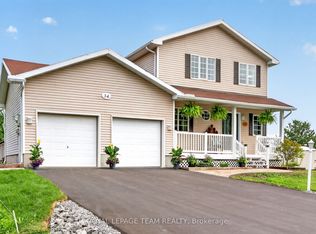 MLS ID #X13570164, ROYAL LEPAGE TEAM REALTY. TRREB
 - C$929,9003 bd3 ba-- sqft466 Stewartville Rd W, McNab/braeside, ON K0A 3L0For Sale
 MLS ID #X13547216, RE/MAX HALLMARK REALTY GROUP. TRREB
 - C$950,0003 bd3 ba-- sqft1196 Flat Rapids Rd, McNab/braeside, ON K7S 3G8For SaleMLS ID #X13438776, Ottawa True North Realty. TRREB
- C$825,0003 bd2 ba-- sqft21 Forest Ridge Rd, McNab/braeside, ON K7S 3T3For SaleMLS ID #X13192392, RE/MAX ABSOLUTE REALTY INC.. TRREB
- C$699,9004 bd2 ba-- sqft14 Riley Cres, McNab/braeside, ON K7S 0E9For SaleMLS ID #X13491624, INNOVATION REALTY LTD.. TRREB
- C$1,270,0004 bd3 ba-- sqft39 McNeill Rd, McNab/braeside, ON K0A 1G0For SaleMLS ID #X13423060, RE/MAX ABSOLUTE REALTY INC.. TRREB
- C$679,0003 bd4 ba-- sqft66 Short Rd, Arnprior, ON K7S 3X9For SaleMLS ID #X13580400, REMAX BOARDWALK REALTY. TRREB
- C$649,9003 bd2 ba-- sqft193 Milton Stewart Ave, McNab/braeside, ON K7S 0E1For SaleMLS ID #X13555866, COLDWELL BANKER SARAZEN REALTY. TRREB
- C$785,0003 bd3 ba-- sqft162 Dan St, Arnprior, ON K7S 1V4For SaleMLS ID #X13105532, RE/MAX ABSOLUTE REALTY INC.. TRREB
- C$1,079,0004 bd3 ba-- sqft78 Deerfield Dr, McNab/braeside, ON K0A 3L0For SaleMLS ID #X13525344, COLDWELL BANKER SARAZEN REALTY. TRREB
- C$949,9003 bd4 ba-- sqft105 Ironwood Ct, Ottawa, ON K0A 1T0For SaleMLS ID #X13516722, CENTURY 21 SYNERGY REALTY INC. TRREB
- C$885,0004 bd3 ba-- sqft57 Paul A Bertrand Dr, McNab/braeside, ON K7S 3G8For SaleMLS ID #X12987066, ENGEL & VOLKERS OTTAWA. TRREB
- C$774,9003 bd2 ba-- sqft260 Allan Dr, Arnprior, ON K7S 2S9For SaleMLS ID #X13039148, RE/MAX ABSOLUTE REALTY INC.. TRREB
- C$499,0003 bd2 ba-- sqft471 Campbell Dr, McNab/braeside, ON K7S 3G8For SaleMLS ID #X13247392, RE/MAX HALLMARK REALTY GROUP. TRREB
- C$820,0004 bd3 ba-- sqft387 Campbell Side Rd, Mississippi Mills, ON K0A 3L0For SaleMLS ID #X12694186, DETAILS REALTY INC.. TRREB
- C$879,0003 bd2 ba-- sqft9 Skebo Ln, Horton, ON K7V 3Z8For SaleMLS ID #X12954598, REMAX BOARDWALK REALTY. TRREB
- C$739,9003 bd3 ba-- sqft233 Edey St, Arnprior, ON K7S 0G3For SaleMLS ID #X13465106, ROYAL LEPAGE TEAM REALTY. TRREB
- C$899,9004 bd4 ba-- sqft184 Charmont Way, Ottawa, ON K0A 3M0For SaleMLS ID #X13491450, RE/MAX HALLMARK REALTY GROUP. TRREB
