Welcome to this beautifully renovated rural bungalow in the sought-after community of Braeside. Offering the perfect blend of modern elegance and country charm, this immaculate property is move-in ready-a true blank canvas waiting for your personal style. Designed with a highly functional layout, the bright, open-concept main floor features gorgeous wide-plank flooring, sun-drenched living and dining areas, and a gourmet kitchen complete with striking dark countertops, pristine white cabinetry, and a central island. BBQ or relax on your rear deck located off of the dining room. For effortless one-level accessibility, the main level hosts a spacious primary bedroom tucked away next to a full bathroom, all beautifully accented by architectural, hand-hewn wood beams. Downstairs, the newly constructed ICF foundation offers a fully finished basement, significantly expanding your living footprint. It boasts two additional well-sized bedrooms that are perfect for family, guests, or a dedicated office space. The lower level also features a recreation room ideal for a media hub. Step outside to the spacious, covered carport, detailed with low-maintenance dark soffits and sturdy timber pillars. This space is a spectacular canvas for your dream outdoor oasis. Surrounded by mature trees, this property offers ultimate peace and privacy. Located just a short drive from Ottawa River boat launches, scenic walking trails, golf courses, and the everyday amenities of nearby Arnprior, this turnkey, Braeside bungalow is easy to show and ready for a quick closing. Schedule your private viewing today!
For sale
C$475,000
29 Gillies St, McNab/braeside, ON K0A 1G0
3beds
1baths
Single Family Residence
Built in ----
5,940 Square Feet Lot
$-- Zestimate®
C$--/sqft
C$-- HOA
What's special
Bright open-concept main floorGorgeous wide-plank flooringGourmet kitchenStriking dark countertopsPristine white cabinetryCentral islandSpacious primary bedroom
- 40 days |
- 7 |
- 0 |
Zillow last checked:
Listing updated:
Listed by:
ROYAL LEPAGE TEAM REALTY
Source: TRREB,MLS®#: X13499546 Originating MLS®#: Renfrew County Real Estate Board
Originating MLS®#: Renfrew County Real Estate BoardFacts & features
Interior
Bedrooms & bathrooms
- Bedrooms: 3
- Bathrooms: 1
Heating
- Forced Air, Gas
Cooling
- Central Air
Appliances
- Included: Water Heater Owned
Features
- Primary Bedroom - Main Floor
- Flooring: Carpet Free
- Basement: Full,Finished
- Has fireplace: No
Interior area
- Living area range: 700-1100 null
Property
Parking
- Total spaces: 3
- Parking features: Carport
- Has carport: Yes
Features
- Pool features: None
Lot
- Size: 5,940 Square Feet
Details
- Parcel number: 573260124
Construction
Type & style
- Home type: SingleFamily
- Architectural style: Bungalow
- Property subtype: Single Family Residence
Materials
- Vinyl Siding
- Foundation: Insulated Concrete Form
- Roof: Asphalt Shingle
Utilities & green energy
- Sewer: Septic
Community & HOA
Location
- Region: Mcnab Braeside
Financial & listing details
- Annual tax amount: C$1,795
- Date on market: 6/29/2026
R
ROYAL LEPAGE TEAM REALTY
By pressing Contact Agent, you agree that the real estate professional identified above may call/text you about your search, which may involve use of automated means and pre-recorded/artificial voices. You don't need to consent as a condition of buying any property, goods, or services. Message/data rates may apply. You also agree to our Terms of Use. Zillow does not endorse any real estate professionals. We may share information about your recent and future site activity with your agent to help them understand what you're looking for in a home.
Price history
Price history is unavailable.
Public tax history
Tax history is unavailable.
Climate risks
Neighborhood: K0A
Nearby schools
GreatSchools rating
No schools nearby
We couldn't find any schools near this home.
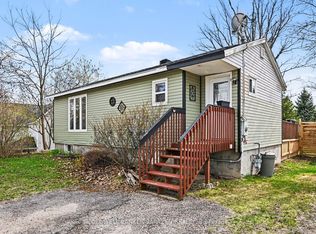
- C$379,9002 bd1 ba-- sqft32 Phillips St, McNab/braeside, ON K0A1G0For Sale
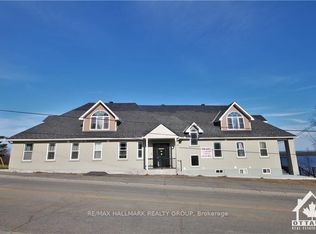
- C$699,9003 bd2 ba-- sqft26 Charbonneau St, McNab/braeside, ON K0A1G0For Sale

- C$2,4502 bd1 ba-- sqft768 Usborne St #7, McNab/braeside, ON K0A1G0For Rent
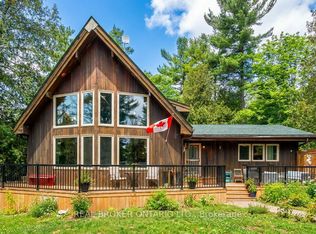
- C$654,9003 bd2 ba-- sqft1 Woodland Dr, McNab/braeside, ON K0A1G0For Sale
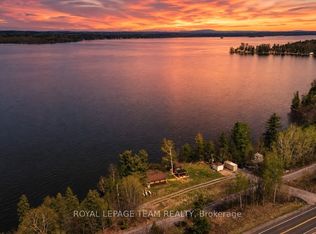
- C$899,9003 bd3 ba-- sqft131 Burns Dr, McNab/braeside, ON K0A1G0For Sale
- C$1,200,00056.59 acres454 River Rd, McNab/braeside, ON K0A1G0Lot/Land
- C$349,9003 bd2 ba-- sqft10 Neilson St, McNab/braeside, ON K7S3G2For Sale
- C$669,0003 bd2 ba-- sqft34 Jenna Dr, McNab/braeside, ON K7S0E9For Sale
Similar homes
- C$479,9003 bd1 ba-- sqft60 Wrangell Rd, McNab/braeside, ON K0A 1G0For Sale
 MLS ID #X13643660, ROYAL LEPAGE TEAM REALTY. TRREB
 - C$699,9003 bd2 ba-- sqft26 Charbonneau St, McNab/braeside, ON K0A 1G0For SaleMLS ID #X13463660, LPT REALTY. TRREB
- C$379,9002 bd1 ba-- sqft32 Phillips St, McNab/braeside, ON K0A 1G0For SaleMLS ID #X13098066, COLDWELL BANKER SARAZEN REALTY. TRREB
- C$654,9003 bd2 ba-- sqft1 Woodland Dr, McNab/braeside, ON K0A 1G0For SaleMLS ID #X13215806, REAL BROKER ONTARIO LTD.. TRREB
- C$524,9003 bd2 ba-- sqft2496 River Rd, McNab/braeside, ON K0A 1G0For SaleMLS ID #X13100054, SOLID ROCK REALTY. TRREB
- C$549,0003 bd2 ba-- sqft166 Dan St, Arnprior, ON K7S 1V4For SaleMLS ID #X13647772, REMAX BOARDWALK REALTY. TRREB
- C$525,0002 bd1 ba-- sqft111 Campbell Dr, McNab/braeside, ON K7S 3G9For SaleMLS ID #X13208486, ROYAL LEPAGE TEAM REALTY. TRREB
- C$469,8803 bd3 ba-- sqft169 Desmond Trudeau Dr, Arnprior, ON K7S 0H1For SaleMLS ID #X13625294, ROYAL LEPAGE INTEGRITY REALTY. TRREB
- C$539,8003 bd1 ba-- sqft339 Leavoy Ln, Horton, ON K7V 3Z8For SaleMLS ID #X13651572, REMAX BOARDWALK REALTY. TRREB
- C$489,0003 bd3 ba-- sqft92 Wolff Cres, Arnprior, ON K7S 0C1For SaleMLS ID #X13469000, ROYAL LEPAGE TEAM REALTY. TRREB
- C$499,9003 bd2 ba-- sqft232 Alicia St, Arnprior, ON K7S 1H2For SaleMLS ID #X13470212, RE/MAX ABSOLUTE REALTY INC.. TRREB
- C$479,9003 bd2 ba-- sqft245 Harriet St, Arnprior, ON K7S 2T4For SaleMLS ID #X13094312, RIGHT AT HOME REALTY. TRREB
- C$429,9003 bd1 ba-- sqft114 2nd Ave, Arnprior, ON K7S 1Y2For SaleMLS ID #X13613964, COLDWELL BANKER SARAZEN REALTY. TRREB
- C$470,0002 bd2 ba-- sqft235 Elgin St W, Arnprior, ON K7S 1P4For SaleMLS ID #X13039844, PAUL RUSHFORTH REAL ESTATE INC.. TRREB
- C$450,0003 bd2 ba-- sqft22 Saint Johns Way, Arnprior, ON K7S 2B8For SaleMLS ID #X13542188, EXP REALTY. TRREB
- C$515,0004 bd2 ba-- sqft58 7th Ave, Arnprior, ON K7S 3S2For SaleMLS ID #X13441174, ROYAL LEPAGE TEAM REALTY. TRREB
- C$529,0005 bd2 ba-- sqft338 William St W, Arnprior, ON K7S 1K8For SaleMLS ID #X13574350, EXP REALTY. TRREB
- C$420,0003 bd2 ba-- sqft211 Bell St, Arnprior, ON K7S 2R5For SaleMLS ID #X13598394, SOLID ROCK REALTY. TRREB
- C$389,9004 bd2 ba-- sqft79 Mutual Ave, Renfrew, ON K7V 3R4For SaleMLS ID #X13648872, ROYAL LEPAGE TEAM REALTY. TRREB
- C$679,9003 bd2 ba-- sqft108 Snye Ct, Ottawa, ON K0A 1X0For SaleMLS ID #X13640734, RE/MAX HALLMARK REALTY GROUP. TRREB
