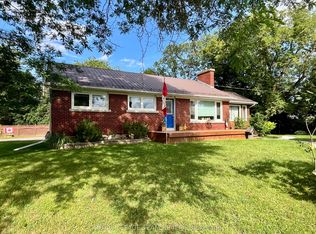
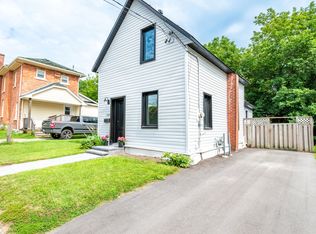
Imagine waking up, grabbing your morning coffee, and taking a short stroll across the street to watch the waters of the Bonnechere River flow past the historic Swinging Bridge. That's just everyday life at 79 Mutual Avenue. Set on a peaceful, quiet street with no through traffic and-best of all-no front or rear neighbors, this beautifully renovated 4-bedroom, 2-bath home gives you complete privacy while keeping you just minutes from downtown. Step inside to hardwood floors that lead you straight into the heart of the home: a stunning kitchen crafted with cherry cabinets and elegant granite countertops. Whether you're hosting family dinners or whipping up a quick weeknight meal, this space is built for making memories. Off the kitchen, you'll find a cozy living room designed for relaxed evenings. A flexible rear entry space that easily adapts into a den, play room, or home office. One of the standout highlights is the main-floor bedroom suite. Filled with natural light, it features patio doors opening directly onto a private back patio overlooking your private backyard. Complete with convenient main-floor laundry and an updated 2-piece bath, everyday living couldn't be simpler. Upstairs, three bright, bedrooms and a full, well-appointed bath give everyone in the family their own comfortable retreat. 79 Mutual Ave isn't just a house-it's the home base for your next chapter. Some pictures have been virtually staged.
Under contract
C$379,900
79 Mutual Ave, Renfrew, ON K7V 3R4
4beds
2baths
Single Family Residence
Built in ----
0.28 Acres Lot
$-- Zestimate®
C$--/sqft
C$-- HOA
What's special
Hardwood floorsElegant granite countertopsPrivate backyardConvenient main-floor laundry
- 61 days
- 15
- 5
Zillow last checked:
Listing updated:
Listed by:
ROYAL LEPAGE TEAM REALTY
Source: TRREB,MLS®#: X13648872 Originating MLS®#: Ottawa Real Estate Board
Originating MLS®#: Ottawa Real Estate BoardFacts & features
Interior
Bedrooms & bathrooms
- Bedrooms: 4
- Bathrooms: 2
Primary bedroom
- Level: Main
- Dimensions: 3 x 3.9
Bedroom
- Level: Second
- Dimensions: 2.9 x 5.2
Bedroom 2
- Level: Second
- Dimensions: 2.7 x 3.2
Bedroom 3
- Level: Second
- Dimensions: 2.7 x 3.6
Dining room
- Level: Main
- Dimensions: 2.9 x 4
Family room
- Level: Main
- Dimensions: 3.7 x 3.9
Foyer
- Level: Main
- Dimensions: 2.1 x 1.4
Kitchen
- Level: Main
- Dimensions: 3.9 x 2.9
Laundry
- Level: Main
- Dimensions: 3.4 x 2
Living room
- Level: Main
- Dimensions: 3.4 x 4.8
Heating
- Forced Air, Gas
Cooling
- None
Features
- Primary Bedroom - Main Floor
- Basement: Full,Unfinished
- Has fireplace: No
Interior area
- Living area range: 1100-1500 null
Video & virtual tour
Property
Parking
- Total spaces: 3
- Parking features: Private
Features
- Stories: 1.5
- Pool features: None
Lot
- Size: 0.28 Acres
Details
- Parcel number: 576110014
Construction
Type & style
- Home type: SingleFamily
- Property subtype: Single Family Residence
Materials
- Brick, Vinyl Siding
- Foundation: Stone, Block
- Roof: Asphalt Shingle
Utilities & green energy
- Sewer: Sewer
Community & HOA
Location
- Region: Renfrew
Financial & listing details
- Annual tax amount: C$2,880
- Date on market: 8/7/2026
Price history
Price history is unavailable.
Public tax history
Tax history is unavailable.
Climate risks
Neighborhood: K7V
Nearby schools
GreatSchools rating
No schools nearby
We couldn't find any schools near this home.

Similar homes
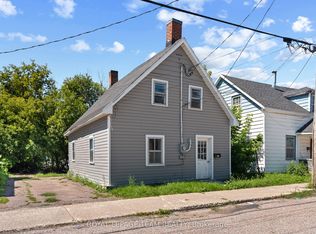
- C$390,0004 bd2 ba-- sqft69 Harry St, Renfrew, ON K7V 3C6For Sale
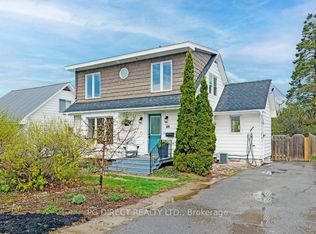 MLS ID #X13523236, PG DIRECT REALTY LTD.. TRREB
 - C$364,9003 bd2 ba-- sqft81 Bank St S, Renfrew, ON K7V 2E7For Sale
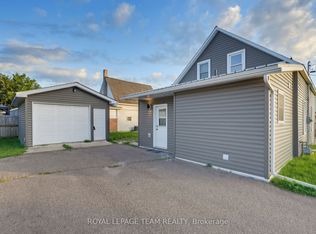 MLS ID #X13750750, ROYAL LEPAGE TEAM REALTY. TRREB
 - C$399,0003 bd2 ba937 sqft355 Joffre Ave, Renfrew, ON K7V 3L6For Sale
 MLS ID #40860503, Bryan Jaskolka, Salesperson, Cmi Real Estate Inc. ITSO
 - C$350,0003 bd1 ba-- sqft131 Patrick Ave, Renfrew, ON K7V 3H3For Sale
 MLS ID #X13765658, SIGNATURE TEAM REALTY LTD.. TRREB
