Welcome to 43 Bank Street, a charming 3-bedroom, 3-bathroom two-storey home offering plenty of space, character and comfortable everyday living in the heart of Renfrew. Step inside to a welcoming main level featuring a spacious living room, dining room and kitchen, along with a separate family room where a natural gas fireplace creates a warm and cozy place to relax. Just off the family room, a conveniently located bathroom completes the main level. From the back of the home, step outside to the fenced yard with convenient access to the detached one-car garage, providing additional parking and storage. Upstairs, you'll find 3 bedrooms, including a spacious primary bedroom, along with a full 4-piece bathroom. One of the bedrooms also provides access to the third-level attic, offering plenty of additional storage space. The basement provides even more storage, along with an additional room and an open bathroom area, adding extra flexibility to the home. The home is equipped with a forced-air natural gas furnace, on-demand hot water and central air conditioning. A durable metal roof adds even more value and peace of mind. With its functional layout, inviting living spaces, fenced yard and convenient location, 43 Bank Street South is a wonderful opportunity to make a home of your own in Renfrew.
For sale
C$419,000
43 Bank St S, Renfrew, ON K7V 2E5
3beds
3baths
Single Family Residence
Built in ----
0 Square Feet Lot
$-- Zestimate®
C$--/sqft
C$-- HOA
What's special
Dining roomSeparate family roomNatural gas fireplaceFenced yardDetached one-car garageSpacious primary bedroomAdditional storage space
- 1 day
- 0
- 0
Zillow last checked:
Listing updated:
Listed by:
SIGNATURE TEAM REALTY LTD.
Source: TRREB,MLS®#: X13869802 Originating MLS®#: Renfrew County Real Estate Board
Originating MLS®#: Renfrew County Real Estate BoardFacts & features
Interior
Bedrooms & bathrooms
- Bedrooms: 3
- Bathrooms: 3
Heating
- Forced Air, Gas
Cooling
- Central Air
Appliances
- Included: Instant Hot Water
Features
- Storage
- Basement: Partially Finished
- Has fireplace: Yes
- Fireplace features: Family Room
Interior area
- Living area range: 1500-2000 null
Property
Parking
- Total spaces: 2
- Parking features: Garage
- Has garage: Yes
Features
- Stories: 2
- Pool features: None
Lot
- Size: 0 Square Feet
Details
- Parcel number: 572770178
Construction
Type & style
- Home type: SingleFamily
- Property subtype: Single Family Residence
Materials
- Vinyl Siding
- Foundation: Block
- Roof: Metal
Utilities & green energy
- Sewer: Sewer
Community & HOA
Location
- Region: Renfrew
Financial & listing details
- Annual tax amount: C$3,379
- Date on market: 10/7/2026
Price history
Price history is unavailable.
Public tax history
Tax history is unavailable.
Climate risks
Neighborhood: K7V
Nearby schools
GreatSchools rating
No schools nearby
We couldn't find any schools near this home.
Similar homes
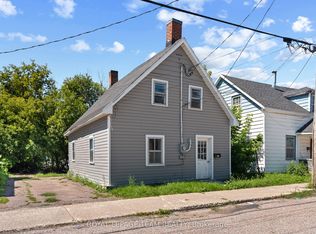
- C$399,0003 bd2 ba937 sqft355 Joffre Ave, Renfrew, ON K7V 3L6For Sale
 MLS ID #40860503, Bryan Jaskolka, Salesperson, Cmi Real Estate Inc. ITSO
 - C$449,9004 bd3 ba-- sqft85 Renfrew Ave W, Renfrew, ON K7V 2Y3For Sale
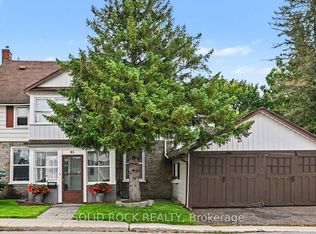 MLS ID #X13742450, SOLID ROCK REALTY. TRREB
 - C$364,9003 bd2 ba-- sqft81 Bank St S, Renfrew, ON K7V 2E7For Sale
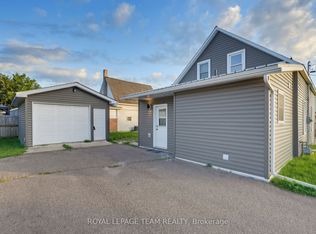 MLS ID #X13750750, ROYAL LEPAGE TEAM REALTY. TRREB
 - C$350,0003 bd1 ba-- sqft131 Patrick Ave, Renfrew, ON K7V 3H3For Sale
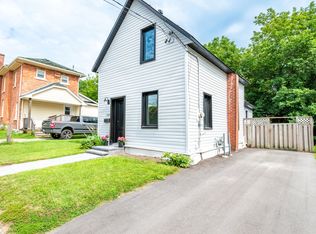 MLS ID #X13765658, SIGNATURE TEAM REALTY LTD.. TRREB
