Visit REALTOR website for additional information. Spacious, beautifully updated, and move-in ready, this inviting family home is the perfect blend of comfort and convenience with schools, parks, shopping, and everyday amenities just minutes away. Welcome to this spacious and beautifully maintained family home, ideally located in a desirable, family-friendly neighbourhood close to schools, parks, shopping, and everyday amenities. This inviting home offers the perfect blend of comfort, functionality, and convenience, making it an excellent choice for growing families or those looking for extra living space. Inside, you'll find a warm and welcoming layout with generous principal rooms, plenty of natural light, and thoughtful updates throughout. The well-kept interior offers comfortable living spaces perfect for both everyday life and entertaining. Pride of ownership is evident inside and out, with the home having been lovingly cared for, updated tastefully and maintained over the years. Step outside to enjoy the private yard and outdoor living space, ideal for relaxing, gardening, enjoying the fruit trees or spending time with family and friends. Located in a highly sought-after area, this move-in ready home offers the lifestyle you've been looking for in a location you'll love.
For sale
C$390,000
69 Harry St, Renfrew, ON K7V 3C6
4beds
2baths
Single Family Residence
Built in ----
5,000 Square Feet Lot
$-- Zestimate®
C$--/sqft
C$-- HOA
What's special
Beautifully updatedWarm and welcoming layoutGenerous principal roomsPlenty of natural lightThoughtful updates throughoutComfortable living spacesPrivate yard
- 95 days
- 7
- 2
Zillow last checked:
Listing updated:
Listed by:
PG DIRECT REALTY LTD.
Source: TRREB,MLS®#: X13523236 Originating MLS®#: Toronto Regional Real Estate Board
Originating MLS®#: Toronto Regional Real Estate BoardFacts & features
Interior
Bedrooms & bathrooms
- Bedrooms: 4
- Bathrooms: 2
Primary bedroom
- Level: Second
- Dimensions: 5.31 x 3.33
Bedroom
- Level: Second
- Dimensions: 2.59 x 2.82
Bedroom
- Level: Second
- Dimensions: 2.62 x 2.87
Bedroom
- Level: Main
- Dimensions: 3.53 x 2.82
Dining room
- Level: Main
- Dimensions: 3.25 x 2.39
Kitchen
- Level: Main
- Dimensions: 4.24 x 2.31
Living room
- Level: Main
- Dimensions: 4.01 x 4.83
Heating
- Forced Air, Gas
Cooling
- Central Air
Features
- None
- Basement: Unfinished
- Has fireplace: No
Interior area
- Living area range: 700-1100 null
Property
Parking
- Total spaces: 2
- Parking features: Private
Features
- Stories: 1.5
- Patio & porch: Deck, Patio
- Exterior features: Landscaped
- Pool features: None
Lot
- Size: 5,000 Square Feet
- Features: Fenced Yard, Golf, Library, Park, Place Of Worship, School
Details
- Additional structures: Shed
- Parcel number: 572740011
Construction
Type & style
- Home type: SingleFamily
- Property subtype: Single Family Residence
Materials
- Shingle, Vinyl Siding
- Foundation: Concrete Block
- Roof: Asphalt Shingle
Utilities & green energy
- Sewer: Sewer
Community & HOA
Location
- Region: Renfrew
Financial & listing details
- Annual tax amount: C$3,110
- Date on market: 7/4/2026
Price history
Price history is unavailable.
Public tax history
Tax history is unavailable.
Climate risks
Neighborhood: K7V
Nearby schools
GreatSchools rating
No schools nearby
We couldn't find any schools near this home.

Similar homes
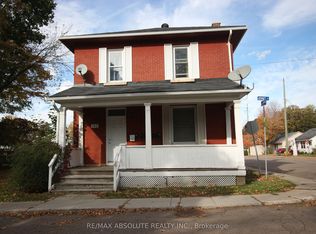
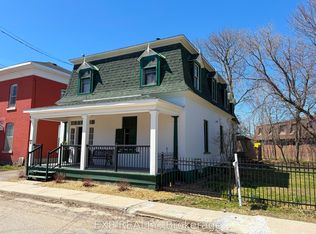
- C$399,0003 bd2 ba937 sqft355 Joffre Ave, Renfrew, ON K7V 3L6For Sale
 MLS ID #40860503, Bryan Jaskolka, Salesperson, Cmi Real Estate Inc. ITSO
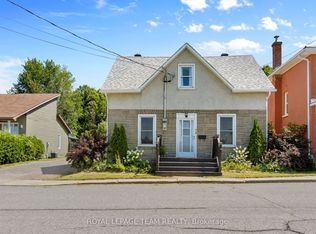
 - C$350,0003 bd1 ba-- sqft131 Patrick Ave, Renfrew, ON K7V 3H3For Sale
 MLS ID #X13765658, SIGNATURE TEAM REALTY LTD.. TRREB
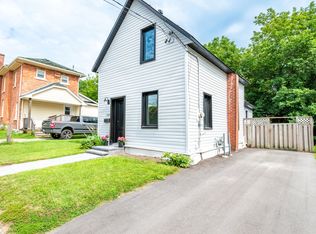
 - C$364,9003 bd2 ba-- sqft81 Bank St S, Renfrew, ON K7V 2E7For Sale
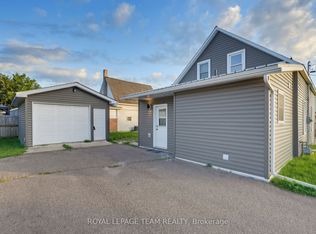 MLS ID #X13750750, ROYAL LEPAGE TEAM REALTY. TRREB
 - C$449,9004 bd3 ba-- sqft85 Renfrew Ave W, Renfrew, ON K7V 2Y3For Sale
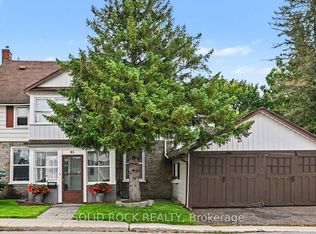 MLS ID #X13742450, SOLID ROCK REALTY. TRREB
