SWEET 3 BEDROOM BRICK BUNGALOW IN A FAMILY ORIENTATED NEIGHBORHOOD CLOSE TO AN ELEMENTARY SCHOOL AND BLOCKS FROM THE A HIGH SCHOOL.THE LIVINGROOM HAS GLEAMING HARDWOOD FLOORS AND A LARGE PICTURE WINDOW ALLOWING PLENTY OF NATURAL LIGHT.THE WORKIN KITCHEN IS OPEN TO THE DININGROOM.IT FEATURES A BUILT-IN DISHWASHER ,STAINLESS STEEL FRIDGE,STOVE AND A RAISED BREAKFAST COUNTER WITH STOOLS.THERE IS 3 BEDROOM ON THE MAIN FLOOR WITH LAMINATE FLOORING.THE UPDATED 3 PCE.BATH FEATURES A THERAPUTIC BATH TUB AND CERAMIC FLOORING.THE BASEMENT HAS A SPACIOUS FAMILYROOM WITH A COSY GAS FIREPLACE/STOVE AND LAMINATE FLOORING.THERE IS AN OFFICE OR 4TH BEDROOM WITH A WALL OF BUILT-IN STORAGE CLOSETS,A 3 PCE.BATH WITH SHOWER,UTILITY ROOM AND STORAGE ROOM.THIS COMPACT BUNGALOW HAS PLENTY OF STORAGE ROOM.THERE IS A GARDEN SHED AND UTILITY SHED. LOVELY REAR YARD WITH A DECK AND MATURE TREES.HYDRO INCLUDES HEAT PUMP,HOT WATER AND ELECTRICITY-200./MONTH,GAS STOVE NOT USED-35./MO FOR A MAINTENANCE CONTRACT,WATER-150./3 MO.
For sale
C$479,900
205 Airth Blvd W, Renfrew, ON K7V 2J7
3beds
2baths
Single Family Residence
Built in ----
6,600 Square Feet Lot
$-- Zestimate®
C$--/sqft
C$-- HOA
What's special
Built-in dishwasherPlenty of storage room
- 139 days
- 3
- 0
Zillow last checked:
Listing updated:
Listed by:
COLDWELL BANKER SARAZEN REALTY
Source: TRREB,MLS®#: X13208392 Originating MLS®#: Ottawa Real Estate Board
Originating MLS®#: Ottawa Real Estate BoardFacts & features
Interior
Bedrooms & bathrooms
- Bedrooms: 3
- Bathrooms: 2
Bedroom
- Level: Main
- Dimensions: 4.18 x 2.52
Bedroom 2
- Level: Main
- Dimensions: 4.17 x 2.81
Bedroom 3
- Level: Main
- Dimensions: 3.49 x 4.4
Bathroom
- Level: Main
- Dimensions: 2.14 x 1.81
Bathroom
- Level: Basement
- Dimensions: 3.18 x 1.85
Dining room
- Level: Main
- Dimensions: 4.93 x 2.4
Family room
- Level: Basement
- Dimensions: 4.46 x 6.89
Kitchen
- Level: Main
- Dimensions: 2.82 x 2.35
Laundry
- Level: Basement
- Dimensions: 4.39 x 4.75
Living room
- Level: Main
- Dimensions: 4.02 x 4.75
Office
- Level: Basement
- Dimensions: 4.46 x 2.41
Other
- Level: Basement
- Dimensions: 3.09 x 5.43
Heating
- Heat Pump, Electric
Cooling
- Central Air
Features
- Central Vacuum
- Basement: Partially Finished
- Has fireplace: Yes
- Fireplace features: Natural Gas
Interior area
- Living area range: 700-1100 null
Property
Parking
- Total spaces: 3
- Parking features: Private Double
- Has garage: Yes
- Has carport: Yes
Features
- Pool features: None
- Waterfront features: None
Lot
- Size: 6,600 Square Feet
- Features: Fenced Yard, School
Details
- Additional structures: Garden Shed
- Parcel number: 572830085
Construction
Type & style
- Home type: SingleFamily
- Architectural style: Bungalow
- Property subtype: Single Family Residence
Materials
- Brick
- Foundation: Block
- Roof: Asphalt Shingle
Utilities & green energy
- Sewer: Sewer
Community & HOA
Location
- Region: Renfrew
Financial & listing details
- Annual tax amount: C$4,015
- Date on market: 5/28/2026
Price history
Price history is unavailable.
Public tax history
Tax history is unavailable.
Climate risks
Neighborhood: K7V
Nearby schools
GreatSchools rating
No schools nearby
We couldn't find any schools near this home.

Similar homes
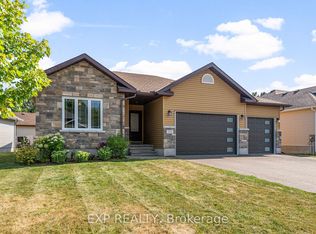
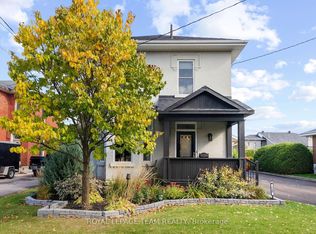
- C$451,2504 bd2 ba-- sqft241 Wade Ave, Renfrew, ON K7V 2N5For Sale
 MLS ID #X13591302, ROYAL LEPAGE INTEGRITY REALTY. TRREB
 - C$449,9004 bd3 ba-- sqft85 Renfrew Ave W, Renfrew, ON K7V 2Y3For Sale
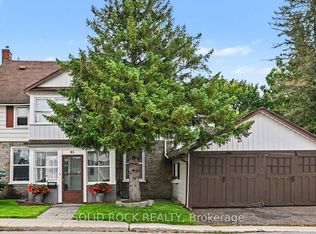 MLS ID #X13742450, SOLID ROCK REALTY. TRREB
 - C$479,9004 bd2 ba-- sqft177 Arthur Ave, Renfrew, ON K7V 1L5For Sale
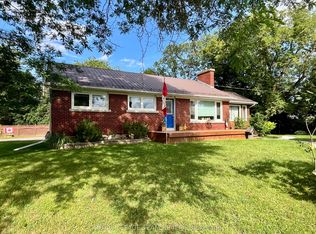 MLS ID #X13671822, ROYAL LEPAGE TEAM REALTY. TRREB
 - C$419,0003 bd3 ba-- sqft43 Bank St S, Renfrew, ON K7V 2E5For Sale
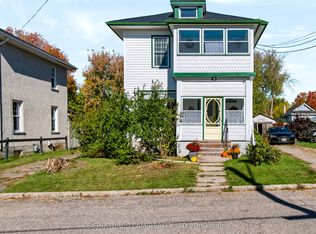 MLS ID #X13869802, SIGNATURE TEAM REALTY LTD.. TRREB
