Rich in history, beautifully restored, and filled with unforgettable character, 128 Renfrew Av E is a century home unlike any other. Perfectly situated in one of Renfrew's most walkable neighbourhoods, you'll enjoy strolling to downtown boutiques, cafés, restaurants, parks, and everyday amenities while coming home to a property filled with warmth, personality, and exceptional craftsmanship. From the charming covered front veranda to the welcoming vestibule and elegant foyer, every space invites you to slow down and appreciate the home's rich architectural details. Original hardwood flooring, soaring ceilings, exposed brick accents, and two wood-burning fireplaces create an atmosphere that is both sophisticated and inviting. The spacious living room, complete with a cozy airtight wood stove, flows effortlessly into a charming den or music room, while the formal dining room offers the perfect setting for memorable family dinners and entertaining.The heart of the home is the stunning French country-inspired kitchen, thoughtfully redesigned with custom solid wood cabinetry, marble countertops, stainless steel appliances, an impressive oversized gas range, and abundant natural light streaming through the west-facing garden door. Significant updates, including all-new plumbing throughout and a new furnace (2025), provide comfort and confidence for years to come.Upstairs, a cozy reading nook leads to generously sized bedrooms and one of the home's most unforgettable features-a spectacular library-style media room with floor-to-ceiling bookshelves and a rolling ladder, affectionately known as the "Harry Potter Room." The primary suite offers a beautifully renovated 3-pc ensuite with an Italian-inspired walk-in shower, while the 5-pc main bathroom and elegant brass fixtures throughout the home add timeless style and continuity. Homes like this rarely become available. Rich in history, thoughtfully updated, and filled with character at every turn! Make it yours!
For sale
C$539,900
128 Renfrew Ave E, Renfrew, ON K7V 2W9
4beds
2baths
Single Family Residence
Built in ----
0.55 Acres Lot
$-- Zestimate®
C$--/sqft
C$-- HOA
What's special
Charming covered front verandaWelcoming vestibuleElegant foyerOriginal hardwood flooringSoaring ceilingsExposed brick accentsTwo wood-burning fireplaces
- 16 days |
- 7 |
- 0 |
Zillow last checked:
Listing updated:
Listed by:
EXP REALTY
Source: TRREB,MLS®#: X13547306 Originating MLS®#: Renfrew County Real Estate Board
Originating MLS®#: Renfrew County Real Estate BoardFacts & features
Interior
Bedrooms & bathrooms
- Bedrooms: 4
- Bathrooms: 2
Primary bedroom
- Level: Second
- Dimensions: 5.02 x 3.75
Bedroom 2
- Level: Second
- Dimensions: 5.03 x 4.86
Bedroom 3
- Level: Second
- Dimensions: 2.6 x 3.25
Bedroom 4
- Level: Second
- Dimensions: 2.7 x 4.22
Bathroom
- Level: Second
- Dimensions: 3.1 x 1.75
Bathroom
- Level: Second
- Dimensions: 2.28 x 2.3
Den
- Level: Main
- Dimensions: 3.24 x 3.45
Dining room
- Level: Main
- Dimensions: 4.03 x 4.21
Kitchen
- Level: Main
- Dimensions: 5.08 x 5.12
Laundry
- Level: Second
- Dimensions: 2.51 x 4.04
Living room
- Level: Main
- Dimensions: 4.32 x 5.72
Heating
- Forced Air, Gas
Cooling
- Central Air
Appliances
- Included: Water Heater Owned
Features
- Water Meter
- Flooring: Brick & Beam
- Basement: Full,Unfinished
- Has fireplace: Yes
Interior area
- Living area range: 1500-2000 null
Property
Parking
- Total spaces: 2
Features
- Stories: 2
- Pool features: None
Lot
- Size: 0.55 Acres
Details
- Parcel number: 572750112
Construction
Type & style
- Home type: SingleFamily
- Property subtype: Single Family Residence
Materials
- Stucco (Plaster)
- Foundation: Stone
- Roof: Asphalt Shingle
Utilities & green energy
- Sewer: Sewer
Community & HOA
Location
- Region: Renfrew
Financial & listing details
- Annual tax amount: C$3,322
- Date on market: 7/10/2026
EXP REALTY
EXP REALTY
By pressing Contact Agent, you agree that the real estate professional identified above may call/text you about your search, which may involve use of automated means and pre-recorded/artificial voices. You don't need to consent as a condition of buying any property, goods, or services. Message/data rates may apply. You also agree to our Terms of Use. Zillow does not endorse any real estate professionals. We may share information about your recent and future site activity with your agent to help them understand what you're looking for in a home.
Price history
Price history is unavailable.
Public tax history
Tax history is unavailable.
Climate risks
Neighborhood: K7V
Nearby schools
GreatSchools rating
No schools nearby
We couldn't find any schools near this home.
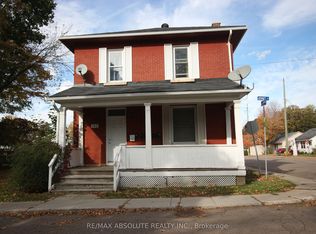
- C$549,0004 bd3 ba-- sqft193 Jennet St, Renfrew, ON K7V3C2For Sale
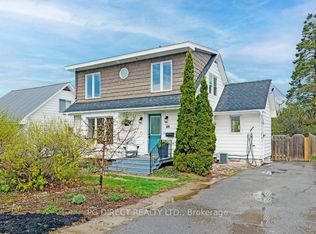
- C$405,0004 bd2 ba-- sqft69 Harry St, Renfrew, ON K7V3C6For Sale
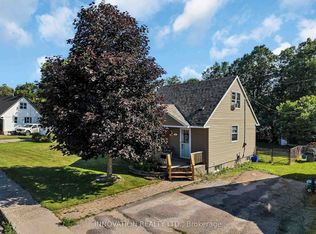
- C$385,0002 bd1 ba-- sqft144 Francis St, Renfrew, ON K7V1C4For Sale
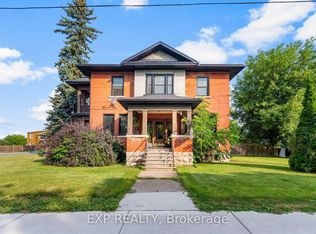
- C$599,9005 bd3 ba-- sqft48 Hall Ave E, Renfrew, ON K7V2S3For Sale
- C$499,9004 bd2 ba-- sqft361 Archibald Ave, Renfrew, ON K7V3A5For Sale
- C$449,5003 bd1 ba-- sqft343 Harry St, Renfrew, ON K7V3E5For Sale
- C$349,9004 bd4 ba-- sqft37 Raglan St N, Renfrew, ON K7V1N7For Sale
- C$749,0008 bd6 ba-- sqft51 Raglan St N #47, Renfrew, ON K7V1N7For Sale
Similar homes
- C$475,0004 bd2 ba-- sqft241 Wade Ave, Renfrew, ON K7V 2N5For Sale
 MLS ID #X13591302, ROYAL LEPAGE INTEGRITY REALTY. TRREB
 - C$599,9005 bd3 ba-- sqft48 Hall Ave E, Renfrew, ON K7V 2S3For SaleMLS ID #X13131978, EXP REALTY. TRREB
- C$499,9004 bd2 ba-- sqft361 Archibald Ave, Renfrew, ON K7V 3A5For Sale
 MLS ID #X13096494, ROYAL LEPAGE TEAM REALTY. TRREB
 - C$405,0004 bd2 ba-- sqft69 Harry St, Renfrew, ON K7V 3C6For SaleMLS ID #X13523236, PG DIRECT REALTY LTD.. TRREB
- C$514,9003 bd2 ba-- sqft205 Airth Blvd W, Renfrew, ON K7V 2J7For SaleMLS ID #X13208392, COLDWELL BANKER SARAZEN REALTY. TRREB
- C$525,0004 bd4 ba-- sqft84 Bank St N, Renfrew, ON K7V 2E2For SaleMLS ID #X12980252, RE/MAX REAL ESTATE CENTRE INC.. TRREB
- C$735,0004 bd3 ba-- sqft150 Stevenson Cres, Renfrew, ON K7V 1J4For SaleMLS ID #X12988112, EXP REALTY. TRREB
- C$674,9003 bd2 ba-- sqft511 Coleraine Dr, Renfrew, ON K7V 1X3For SaleMLS ID #X13499182, EXP REALTY. TRREB
- C$509,0003 bd2 ba-- sqft306 Forestview Cres, Renfrew, ON K7V 0C4For SaleMLS ID #X13456996, RIGHT AT HOME REALTY. TRREB
- C$499,9003 bd2 ba-- sqft1576 Garden Of Eden Rd, Horton, ON K7V 3Z8For SaleMLS ID #X13542668, CENTURY 21 ASPIRE REALTY LTD.. TRREB
- C$375,0003 bd2 ba-- sqft80 Bank St S, Renfrew, ON K7V 2E6For SaleMLS ID #X13059852, ROYAL LEPAGE TEAM REALTY. TRREB
- C$799,9003 bd2 ba-- sqft162 Erindale Ave, Renfrew, ON K7V 4M2For SaleMLS ID #X13108384, COLDWELL BANKER SARAZEN REALTY. TRREB
- C$675,0004 bd2 ba-- sqft263 Garden Of Eden Rd, Horton, ON K7V 3Z8For SaleMLS ID #X13129384, ROYAL LEPAGE TEAM REALTY. TRREB
- C$569,9874 bd3 ba-- sqft1922 Kerr Line, Whitewater Region, ON K0J 1V0For SaleMLS ID #X13498316, EXIT OTTAWA VALLEY REALTY. TRREB
- C$499,9004 bd3 ba-- sqft675 Aberdeen St, Renfrew, ON K7V 0A3For SaleMLS ID #X12954266, SIGNATURE TEAM REALTY LTD.. TRREB
- C$499,0002 bd1 ba-- sqft391 Leavoy Ln, Horton, ON K7V 3Z8For SaleMLS ID #X13593930, REMAX BOARDWALK REALTY. TRREB
- C$434,9003 bd2 ba-- sqft205 Renfrew Ave W, Renfrew, ON K7V 2Y4For SaleMLS ID #X13061488, ROYAL LEPAGE TEAM REALTY. TRREB
- C$529,0005 bd2 ba-- sqft338 William St W, Arnprior, ON K7S 1K8For SaleMLS ID #X13574350, EXP REALTY. TRREB
- C$399,9002 bd2 ba-- sqft56 Lochwinnoch Rd, McNab/braeside, ON K0A 1G0For SaleMLS ID #X13592420, COLDWELL BANKER SARAZEN REALTY. TRREB
- C$535,0004 bd2 ba-- sqft14 Fisher St, McNab/braeside, ON K0A 3L0For SaleMLS ID #X13045548, RIGHT AT HOME REALTY. TRREB
