Welcome to 48 Hall Avenue in Renfrew - a beautifully maintained brick Century home offering the perfect blend of character, space, and versatility in a prime in-town location. Rich in timeless charm and thoughtfully updated throughout the years, this impressive 2-storey home features 5 bedrooms and 3 bathrooms, making it ideal for growing families, multi-generational living, or buyers seeking flexible living space.Inside, you'll immediately appreciate the warmth and craftsmanship of a bygone era with original wood millwork, solid wood interior doors, and a stunning grand staircase serving as the heart of the home. Large principal rooms, a bright and welcoming entryway, private balconies off both the family room and primary bedroom, plus practical everyday features like a spacious mudroom and walk-in pantry create a home that is as functional as it is charming.Numerous updates including newer windows, several exterior doors, roof (2021), furnace, hot water tank, soffit, fascia, and eavestroughs provide peace of mind while preserving the home's historic appeal. Outside, the fenced side yard offers a private outdoor retreat perfect for entertaining, gardening, or family enjoyment, while ample parking adds convenience rarely found in central locations.Adding even more value is the property's C1 commercial zoning, which permits a variety of potential uses for those looking to operate a home-based business, professional office, or explore future investment opportunities while still enjoying the comfort of residential living. Located just steps from downtown shops, restaurants, parks, schools, and recreation, this unique property offers the space, character, and flexibility to truly make it your own.
For sale
C$599,900
48 Hall Ave E, Renfrew, ON K7V 2S3
5beds
3baths
Single Family Residence
Built in ----
0 Square Feet Lot
$-- Zestimate®
C$--/sqft
C$-- HOA
What's special
- 149 days
- 12
- 1
Zillow last checked:
Listing updated:
Listed by:
EXP REALTY
Source: TRREB,MLS®#: X13131978 Originating MLS®#: Renfrew County Real Estate Board
Originating MLS®#: Renfrew County Real Estate BoardFacts & features
Interior
Bedrooms & bathrooms
- Bedrooms: 5
- Bathrooms: 3
Primary bedroom
- Level: Second
- Dimensions: 5.22 x 3.1
Bedroom 2
- Level: Second
- Dimensions: 3.12 x 3.26
Bedroom 3
- Level: Second
- Dimensions: 3.98 x 3.11
Bedroom 4
- Level: Second
- Dimensions: 3.75 x 3.61
Bedroom 5
- Level: Second
- Dimensions: 2.55 x 4.98
Bathroom
- Level: Main
- Dimensions: 2.49 x 1.88
Bathroom
- Level: Second
- Dimensions: 1.76 x 2.36
Bathroom
- Level: Second
- Dimensions: 3.23 x 1.44
Breakfast
- Level: Main
- Dimensions: 2.2 x 2.26
Dining room
- Level: Main
- Dimensions: 4.45 x 4.54
Family room
- Level: Main
- Dimensions: 5.18 x 3.51
Kitchen
- Level: Main
- Dimensions: 3.05 x 4.92
Laundry
- Level: Second
- Dimensions: 2.67 x 2.36
Living room
- Level: Main
- Dimensions: 3.31 x 3.51
Mud room
- Level: Main
- Dimensions: 4.07 x 3.81
Other
- Level: Main
- Dimensions: 3.78 x 3.5
Heating
- Forced Air, Gas
Cooling
- Central Air
Features
- In-Law Capability, Other
- Basement: Unfinished,Partial
- Has fireplace: Yes
- Fireplace features: Electric
Interior area
- Living area range: 2500-3000 null
Property
Parking
- Total spaces: 6
- Parking features: Garage
- Has garage: Yes
Features
- Stories: 2
- Pool features: None
- Waterfront features: None
Lot
- Size: 0 Square Feet
- Features: Fenced Yard, School, Rectangular Lot
Details
- Parcel number: 572860026
Construction
Type & style
- Home type: SingleFamily
- Property subtype: Single Family Residence
Materials
- Brick
- Foundation: Stone
- Roof: Fibreglass Shingle
Utilities & green energy
- Sewer: Sewer
Community & HOA
Location
- Region: Renfrew
Financial & listing details
- Annual tax amount: C$4,454
- Date on market: 5/15/2026
Price history
Price history is unavailable.
Public tax history
Tax history is unavailable.
Climate risks
Neighborhood: K7V
Nearby schools
GreatSchools rating
No schools nearby
We couldn't find any schools near this home.
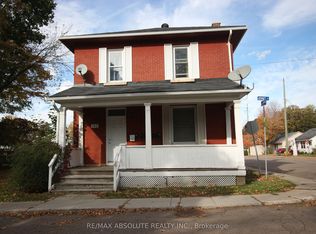
Similar homes
- C$539,9004 bd2 ba-- sqft128 Renfrew Ave E, Renfrew, ON K7V 2W9For Sale
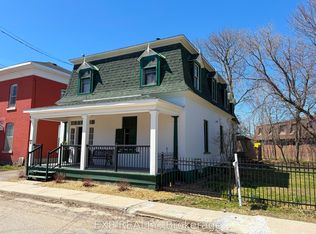 MLS ID #X13547306, EXP REALTY. TRREB
 - C$649,9004 bd3 ba-- sqft150 Stevenson Cres, Renfrew, ON K7V 1J4For Sale
 MLS ID #X13738428, EXP REALTY. TRREB
 - C$649,9003 bd2 ba-- sqft511 Coleraine Dr, Renfrew, ON K7V 1X3For Sale
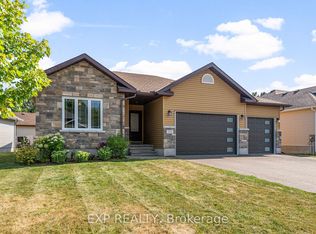 MLS ID #X13651088, EXP REALTY. TRREB
 - C$449,9004 bd3 ba-- sqft85 Renfrew Ave W, Renfrew, ON K7V 2Y3For Sale
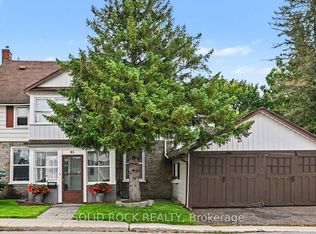 MLS ID #X13742450, SOLID ROCK REALTY. TRREB
