Tucked away on a quiet cul-de-sac just minutes from Renfrew and near Hurds Lake, 61 Rosebrugh Road offers the perfect combination of privacy, comfort and country charm. Surrounded by mature maple trees and beautifully landscaped grounds, the property provides a peaceful setting with plenty of space to enjoy both inside and out. Designed with easy, functional living in mind, everything you need is conveniently located on one level, making this an ideal option for those looking to avoid stairs and enjoy the simplicity of main-floor living. The bright, open- concept main living area features vaulted ceilings, beautiful solid wood doors and trim, and a warm, inviting atmosphere throughout. The home offers 2 bedrooms plus a versatile flex space currently being used as a third bedroom, but equally well suited as a family room, sunroom or home office. There are 2 full bathrooms, including a recently updated spa-like ensuite in the primary bedroom, along with convenient main-floor laundry and a practical mudroom/family entrance. Step outside to the expansive rear deck, complete with a hot tub and gazebo-an ideal space for relaxing or entertaining while overlooking the lush, private yard. A built-in surround sound system extends to outdoor speakers, making the backyard even more enjoyable. Additional features include a heated and insulated crawl space with approximately 5'10" of height providing excellent storage, a 12' x 20' rear shed with electricity, and a large driveway offering ample parking and plenty of room for a future garage. Located on a school bus route and only minutes from town amenities, this inviting property delivers peaceful rural living with the convenience and comfort of true one-level living.
For sale
C$519,900
61 Rosebrugh Rd, Greater Madawaska, ON K7V 3Z9
2beds
2baths
Single Family Residence
Built in ----
0 Square Feet Lot
$-- Zestimate®
C$--/sqft
C$-- HOA
What's special
Quiet cul-de-sacBeautifully landscaped groundsVaulted ceilingsWarm inviting atmosphere throughoutConvenient main-floor laundryExpansive rear deckHot tub
- 46 days
- 10
- 0
Zillow last checked:
Listing updated:
Listed by:
EXP REALTY
Source: TRREB,MLS®#: X13745820 Originating MLS®#: Renfrew County Real Estate Board
Originating MLS®#: Renfrew County Real Estate BoardFacts & features
Interior
Bedrooms & bathrooms
- Bedrooms: 2
- Bathrooms: 2
Primary bedroom
- Level: Main
- Dimensions: 3.79 x 4.7
Bedroom 2
- Level: Main
- Dimensions: 2.77 x 3.28
Bedroom 3
- Level: Main
- Dimensions: 4.7 x 4.57
Bathroom
- Level: Main
- Dimensions: 3.86 x 2.74
Other
- Level: Main
- Dimensions: 2.01 x 2.08
Dining room
- Level: Main
- Dimensions: 2.64 x 4.27
Foyer
- Level: Main
- Dimensions: 2.92 x 1.58
Kitchen
- Level: Main
- Dimensions: 3.48 x 4.17
Living room
- Level: Main
- Dimensions: 5.61 x 5.23
Mud room
- Level: Main
- Dimensions: 1.52 x 3.51
Heating
- Forced Air, Propane
Cooling
- None
Appliances
- Included: Water Heater Owned, Water Softener
Features
- Storage
- Basement: Crawl Space
- Has fireplace: Yes
Interior area
- Living area range: 1100-1500 null
Property
Parking
- Total spaces: 6
- Parking features: Private
Features
- Patio & porch: Deck
- Exterior features: Landscaped, Privacy, Canopy
- Pool features: None
- Has spa: Yes
- Spa features: Hot Tub
- Has view: Yes
- View description: Forest
- Waterfront features: None
Lot
- Size: 0 Square Feet
- Features: Cul de Sac/Dead End, School Bus Route, Wooded/Treed
Details
- Additional structures: Garden Shed, Gazebo
- Parcel number: 573410212
Construction
Type & style
- Home type: SingleFamily
- Architectural style: Bungalow
- Property subtype: Single Family Residence
Materials
- Hardboard
- Foundation: Concrete Block
- Roof: Fibreglass Shingle
Utilities & green energy
- Sewer: Septic
Community & HOA
Location
- Region: Greater Madawaska
Financial & listing details
- Annual tax amount: C$3,039
- Date on market: 9/4/2026
Price history
Price history is unavailable.
Public tax history
Tax history is unavailable.
Climate risks
Neighborhood: K7V
Nearby schools
GreatSchools rating
No schools nearby
We couldn't find any schools near this home.

Similar homes
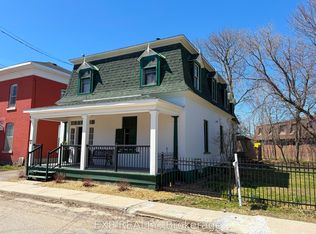
- C$539,9004 bd2 ba-- sqft128 Renfrew Ave E, Renfrew, ON K7V 2W9For Sale
 MLS ID #X13547306, EXP REALTY. TRREB
 - C$449,9002 bd1 ba-- sqft101 Grant Blvd, Renfrew, ON K7V 2P3For Sale
 MLS ID #X13744470, EXP REALTY. TRREB
 - C$479,0002 bd1 ba-- sqft128 Bonnechere St N, Renfrew, ON K7V 1Y9For Sale
 MLS ID #X14091058, RE/MAX HALLMARK REALTY GROUP. TRREB
 - C$549,9004 bd2 ba-- sqft12595 Lanark Rd, Greater Madawaska, ON K0J 1H0For Sale
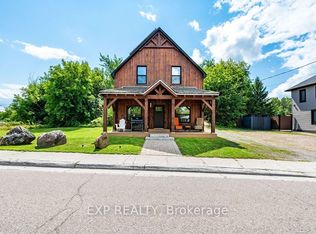 MLS ID #X13669722, EXP REALTY. TRREB
