Location, Location, Location!!! 3 + 1 Bedroom brick bungalow situated on stunning lot on a dead end street. While outside gardening or relaxing on the back or front deck you can see & hear the sounds of the Bonnechere River and also have prime seating for concerts at the Swinging Bridge Park. The main floor is an open concept design for your kitchen, dining & living room. Living room features a gas fireplace, kitchen with island and granite counter tops. A spectacular sunroom that leads outside to the deck and fenced in yard for pets or children. The main floor has some beautiful maple flooring, 3 bedrooms, stackable laundry & a 4pc bathroom with claw-footed tub/shower. Downstairs has a living room, kitchen, dining area, 3pc bath, cedar lined closet, bedroom & laundry. This space would be a perfect in-law suite. All appliances included, attached double garage with inside access to a great mudroom/breezeway, steel roof & complete privacy in your backyard. 10 minute walk to downtown Renfrew over the Swinging Bridge & easy access to Hwy #17.
For sale
C$499,900
177 Arthur Ave, Renfrew, ON K7V 1L5
4beds
2baths
Single Family Residence
Built in ----
7,650 Square Feet Lot
$-- Zestimate®
C$--/sqft
C$-- HOA
What's special
Back or front deckBeautiful maple flooringStackable laundryCedar lined closetSteel roof
- 45 days
- 7
- 0
Zillow last checked:
Listing updated:
Listed by:
ROYAL LEPAGE TEAM REALTY
Source: TRREB,MLS®#: X13671822 Originating MLS®#: Renfrew County Real Estate Board
Originating MLS®#: Renfrew County Real Estate BoardFacts & features
Interior
Bedrooms & bathrooms
- Bedrooms: 4
- Bathrooms: 2
Primary bedroom
- Level: Main
- Dimensions: 3.25 x 3.35
Bedroom
- Level: Main
- Dimensions: 3.25 x 3.25
Bedroom
- Level: Main
- Dimensions: 2.54 x 3.35
Bedroom
- Level: Lower
- Dimensions: 3.5 x 4.88
Bathroom
- Level: Main
- Dimensions: 1.49 x 2.97
Bathroom
- Level: Lower
- Dimensions: 1.72 x 2.54
Dining room
- Level: Lower
- Dimensions: 2.87 x 2.13
Dining room
- Level: Main
- Dimensions: 2.44 x 1.83
Family room
- Level: Main
- Dimensions: 4.57 x 4.69
Kitchen
- Level: Lower
- Dimensions: 3.96 x 2.74
Kitchen
- Level: Main
- Dimensions: 2.84 x 3.96
Living room
- Level: Main
- Dimensions: 6.1 x 3.96
Living room
- Level: Lower
- Dimensions: 6.1 x 2.74
Heating
- Forced Air, Gas
Cooling
- Central Air
Features
- Primary Bedroom - Main Floor, In-Law Capability
- Flooring: Carpet Free
- Basement: Full,Finished
- Has fireplace: Yes
- Fireplace features: Living Room
Interior area
- Living area range: 1100-1500 null
Property
Parking
- Total spaces: 8
- Parking features: Garage
- Has garage: Yes
Features
- Patio & porch: Deck
- Exterior features: Landscaped, Privacy
- Pool features: None
- Has view: Yes
- View description: River
- Has water view: Yes
- Water view: River
- Waterfront features: River
- Body of water: Bonnechere River
- Frontage length: 27.43
Lot
- Size: 7,650 Square Feet
- Features: Golf, Fenced Yard, Hospital, Park, River/Stream
Details
- Parcel number: 576110211
Construction
Type & style
- Home type: SingleFamily
- Architectural style: Bungalow
- Property subtype: Single Family Residence
Materials
- Wood, Brick
- Foundation: Block
- Roof: Metal
Utilities & green energy
- Sewer: Sewer
- Utilities for property: Internet High Speed, Natural Gas
Community & HOA
Location
- Region: Renfrew
Financial & listing details
- Annual tax amount: C$4,505
- Date on market: 8/13/2026
Price history
Price history is unavailable.
Public tax history
Tax history is unavailable.
Climate risks
Neighborhood: K7V
Nearby schools
GreatSchools rating
No schools nearby
We couldn't find any schools near this home.

Similar homes
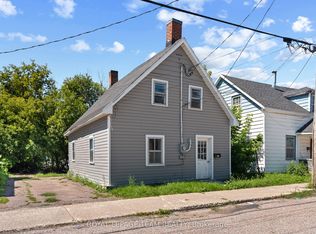
- C$465,0004 bd3 ba-- sqft85 Renfrew Ave W, Renfrew, ON K7V 2Y3For Sale
 MLS ID #X13742450, SOLID ROCK REALTY. TRREB
 - C$379,9004 bd2 ba-- sqft79 Mutual Ave, Renfrew, ON K7V 3R4For Sale
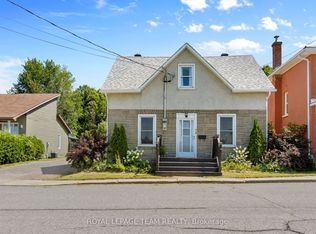 MLS ID #X13648872, ROYAL LEPAGE TEAM REALTY. TRREB
 - C$539,9004 bd2 ba-- sqft128 Renfrew Ave E, Renfrew, ON K7V 2W9For Sale
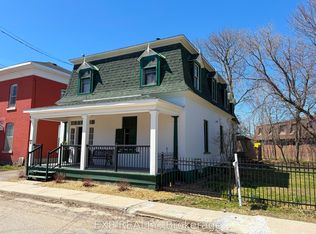 MLS ID #X13547306, EXP REALTY. TRREB
 - C$399,0003 bd2 ba937 sqft355 Joffre Ave, Renfrew, ON K7V 3L6For Sale
 MLS ID #40860503, Bryan Jaskolka, Salesperson, CMI REAL ESTATE INC. ITSO
