Welcome to 818 Eighth Street, a freshly renovated 2-storey townhome in the heart of Renfrew. Extensively renovated in 2019, this home was thoughtfully redesigned with a functional reconfigured layout, an updated kitchen, new appliances and numerous interior updates. This carpet free home offers 2 bedrooms upstairs with hardwood floors throughout the second floor, plus a jack and jill bathroom connecting the primary bedroom and second bedroom. The large walk in closet offers convenient in-unit laundry hookups, adding to the flexible upstairs living space. The kitchen was designed with a cook in mind, featuring stainless steel appliances and abundant cupboard space. Storage has been thoughtfully organized throughout the home, from every closet to the kitchen to the garden shed out back. The main floor also includes a dining room, living room, and a 2 piece bath. Downstairs, the finished lower level offers a family room and office, ideal for remote work or extra living space. Outside, enjoy a landscaped, fenced yard with a deck, canopy, and garden shed. Charming raised garden beds tucked into the yard, ready for your green thumb. The attached garage is partially insulated and fits one car, plus you have two more parking spots in the driveway. Walking distance to Algonquin Trail and all the amenities you need. A great fit for first time buyers, downsizers, or investors looking for a low maintenance home in a fantastic Renfrew location.
For sale
C$499,000
818 8th St, Renfrew, ON K7V 4K9
2beds
2baths
Townhouse
Built in ----
2,310 Square Feet Lot
$-- Zestimate®
C$--/sqft
C$-- HOA
What's special
Functional reconfigured layoutUpdated kitchenNew appliancesCarpet free homeLarge walk in closetConvenient in-unit laundry hookupsStainless steel appliances
- 102 days
- 6
- 2
Zillow last checked:
Listing updated:
Listed by:
COLDWELL BANKER SARAZEN REALTY
Source: TRREB,MLS®#: X13507190 Originating MLS®#: Ottawa Real Estate Board
Originating MLS®#: Ottawa Real Estate BoardFacts & features
Interior
Bedrooms & bathrooms
- Bedrooms: 2
- Bathrooms: 2
Primary bedroom
- Level: Second
- Dimensions: 5 x 3.04
Bedroom
- Level: Second
- Dimensions: 3.04 x 4.26
Bathroom
- Level: Main
- Dimensions: 1 x 2.02
Bathroom
- Level: Second
- Dimensions: 3.04 x 3.04
Dining room
- Level: Main
- Dimensions: 3.04 x 3.04
Family room
- Level: Lower
- Dimensions: 5.18 x 3.35
Foyer
- Level: Main
- Dimensions: 2.89 x 1.3
Kitchen
- Level: Main
- Dimensions: 5.19 x 3.35
Living room
- Level: Main
- Dimensions: 3.04 x 3.35
Office
- Level: Lower
- Dimensions: 3.04 x 3.04
Other
- Level: Second
- Dimensions: 1.83 x 1.52
Utility room
- Level: Lower
- Dimensions: 3.17 x 2.4
Heating
- Forced Air, Gas
Cooling
- Central Air
Appliances
- Included: Water Heater Owned, Built-In Oven, Water Treatment
Features
- ERV/HRV, Storage, Other
- Flooring: Carpet Free
- Basement: Finished
- Has fireplace: No
Interior area
- Living area range: 700-1100 null
Property
Parking
- Total spaces: 2
- Parking features: Garage
- Has garage: Yes
Accessibility
- Accessibility features: Parking, Open Floor Plan
Features
- Stories: 2
- Patio & porch: Deck
- Exterior features: Canopy, Landscaped
- Pool features: None
Lot
- Size: 2,310 Square Feet
- Features: Fenced Yard, Hospital
Details
- Additional structures: Garden Shed
- Parcel number: 572900075
Construction
Type & style
- Home type: Townhouse
- Property subtype: Townhouse
Materials
- Vinyl Siding, Brick
- Foundation: Concrete
- Roof: Asphalt Shingle
Utilities & green energy
- Sewer: Sewer
Community & HOA
Location
- Region: Renfrew
Financial & listing details
- Annual tax amount: C$3,418
- Date on market: 6/30/2026
Price history
Price history is unavailable.
Public tax history
Tax history is unavailable.
Climate risks
Neighborhood: K7V
Nearby schools
GreatSchools rating
No schools nearby
We couldn't find any schools near this home.


Similar homes
- C$509,0003 bd2 ba-- sqft306 Forestview Cres, Renfrew, ON K7V 0C4For Sale
 MLS ID #X13786474, RIGHT AT HOME REALTY. TRREB
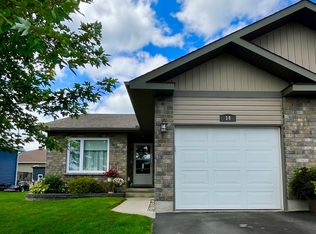
 - C$515,0002 bd3 ba-- sqft14 Otteridge Ave, Renfrew, ON K7V 0A1For Sale
 MLS ID #X13626392, ROYAL LEPAGE TEAM REALTY. TRREB
 - C$469,5002 bd2 ba-- sqft703 Aberdeen St, Renfrew, ON K7V 0A3For Sale
 MLS ID #X13693716, COMFREE. TRREB
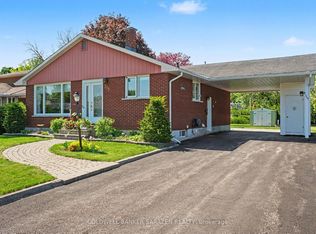
 - C$479,9003 bd2 ba-- sqft205 Airth Blvd W, Renfrew, ON K7V 2J7For Sale
 MLS ID #X13208392, COLDWELL BANKER SARAZEN REALTY. TRREB
