Opportunity, Location & Income Potential in the Heart of Downtown Renfrew. Looking for an affordable way to get into the market with the potential to offset your costs? This unique property offers an exciting opportunity for a savvy buyer, investor or entrepreneur looking to combine business, home and income all in one great downtown location. This property is within easy walking distance of downtown shops, restaurants, services and amenities. The building offers a flexible layout with two separate 2-bedroom apartments, plus an office space with a charming three-season sunroom-creating plenty of possibilities for a live/work setup or investment property. Imagine running your own business from the office space while living in one of the apartments and generating additional rental income from the second. Alternatively, investors may see potential to maximize the property's income-producing possibilities. The home retains much of its original character and finishes, making this a property for someone who appreciates older homes and is ready to bring their own ideas, improvements and vision. The property has great curb appeal and is set on a beautiful town lot. Bring your vision and explore the possibilities! 48 hours irrevocable on all offers.
For sale
C$465,000
85 Renfrew Ave W, Renfrew, ON K7V 2Y3
4beds
3baths
Single Family Residence
Built in ----
7,986 Square Feet Lot
$-- Zestimate®
C$--/sqft
C$-- HOA
What's special
Great curb appealBeautiful town lot
- 20 hours
- 1
- 0
Zillow last checked:
Listing updated:
Listed by:
SOLID ROCK REALTY
Source: TRREB,MLS®#: X13742450 Originating MLS®#: Ottawa Real Estate Board
Originating MLS®#: Ottawa Real Estate BoardFacts & features
Interior
Bedrooms & bathrooms
- Bedrooms: 4
- Bathrooms: 3
Bedroom
- Level: Second
- Dimensions: 3.52 x 3.91
Bedroom
- Level: Second
- Dimensions: 5 x 4.37
Bedroom
- Level: Second
- Dimensions: 3.43 x 3.1
Bedroom
- Level: Second
- Dimensions: 3.51 x 3.61
Bathroom
- Level: Main
- Dimensions: 1 x 1.5
Bathroom
- Level: Second
- Dimensions: 2.01 x 3.68
Bathroom
- Level: Second
- Dimensions: 1.92 x 2.05
Dining room
- Level: Main
- Dimensions: 3.3 x 1.96
Kitchen
- Level: Main
- Dimensions: 2.49 x 3.53
Kitchen
- Level: Main
- Dimensions: 3.3 x 2.67
Living room
- Level: Main
- Dimensions: 3.15 x 2.45
Living room
- Level: Main
- Dimensions: 4.62 x 5.92
Living room
- Level: Main
- Dimensions: 2.27 x 3.37
Office
- Level: Main
- Dimensions: 4.38 x 4.95
Other
- Level: Lower
- Dimensions: 2.38 x 1.11
Other
- Level: Lower
- Dimensions: 2.54 x 3.43
Other
- Level: Second
- Dimensions: 2.36 x 2.44
Pantry
- Level: Main
- Dimensions: 0.89 x 2.29
Sunroom
- Level: Main
- Dimensions: 3.39 x 2.3
Sunroom
- Level: Second
- Dimensions: 3.66 x 2.49
Sunroom
- Level: Main
- Dimensions: 2.03 x 2.21
Sunroom
- Level: Main
- Dimensions: 6.2 x 2.87
Utility room
- Level: Lower
- Dimensions: 5.79 x 7.7
Heating
- Baseboard, Electric
Cooling
- None
Appliances
- Included: Water Heater Owned
Features
- Separate Hydro Meter
- Basement: Unfinished
- Has fireplace: No
Interior area
- Living area range: 2000-2500 null
Video & virtual tour
Property
Parking
- Total spaces: 2
- Parking features: Garage
- Has garage: Yes
Features
- Stories: 2
- Pool features: None
- Waterfront features: None
Lot
- Size: 7,986 Square Feet
- Features: Hospital, Golf, Library, School, Rectangular Lot
Details
- Parcel number: 572800028
Construction
Type & style
- Home type: SingleFamily
- Property subtype: Single Family Residence
Materials
- Brick Veneer, Other
- Foundation: Stone
- Roof: Asphalt Shingle,Metal
Utilities & green energy
- Sewer: Sewer
Community & HOA
Location
- Region: Renfrew
Financial & listing details
- Annual tax amount: C$3,546
- Date on market: 9/3/2026
Price history
Price history is unavailable.
Public tax history
Tax history is unavailable.
Climate risks
Neighborhood: K7V
Nearby schools
GreatSchools rating
No schools nearby
We couldn't find any schools near this home.


Similar homes
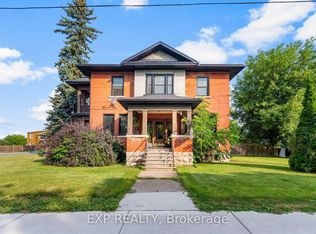
- C$474,9002 bd1 ba-- sqft101 Grant Blvd, Renfrew, ON K7V 2P3For Sale
 MLS ID #X13744470, EXP REALTY. TRREB
 - C$499,9004 bd3 ba-- sqft193 Jennet St, Renfrew, ON K7V 3C2For Sale
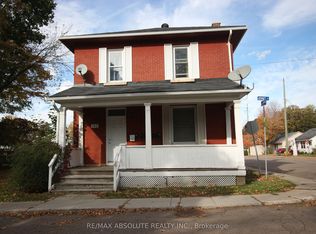 MLS ID #X13731554, RE/MAX ABSOLUTE REALTY INC.. TRREB
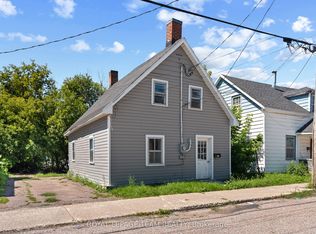
 - C$399,9003 bd1 ba-- sqft399 Haig Ave, Renfrew, ON K7V 3J6For Sale
 MLS ID #X13744922, EXP REALTY. TRREB
 - C$451,2504 bd2 ba-- sqft241 Wade Ave, Renfrew, ON K7V 2N5For Sale
 MLS ID #X13591302, ROYAL LEPAGE INTEGRITY REALTY. TRREB
