Located just minutes from the quaint village of Eganville in the heart of the Ottawa Valley at Kellys Corner, this 4-bedroom, 3-bathroom century home is set among rolling farmland and rural properties on a 1.1 acre lot. Filled with natural light and character, the original section of the home is believed to date back to the late 1800s and features log-frame construction. This space offers a welcoming living room [w oak flooring] and a main-floor den/bedrm, both enjoying beautiful countryside views. The kitchen addition provides a generous eat-in layout w a coffee bar and a second staircase (currently closed off upstairs) used as a pantry. A secondary exterior door leads directly to the covered deck and BBQ area - ideal for everyday living and entertaining. The most recent addition includes a spacious mudroom entry with full laundry and a convenient 2-piece bath. Upstairs, you'll find two well-sized secondary bedrms, each with closets plus the primary bedrm, located above the newest addition, bright and inviting, featuring handcrafted wooden shutters, his-and-hers walk-in closets, and a stunning newly built 5-piece ensuite. The ensuite is filled with natural light and offers countryside views, a freestanding tub, separate shower, and double vanity. Outside, a barn-style outbuilding w car port, has been repurposed and includes a heated workshop, finished modern loft with drywall, lighting, and electrical (previously used as a home gym and ideal for a studio!) and wood storage. Additional outdoor features include cover side-porch and front-porch, 3-stall lean-to, gazebo + a patio-stone fire pit area. Set within a rural farming community, the property is surrounded by an apiary, a neighbouring Mennonite farm and other rural homes - offering a peaceful setting with a strong sense of place and community spirit.
For sale
C$484,900
307 Grist Mill Rd, North Algona Wilberforce, ON K0J 1T0
4beds
3baths
Single Family Residence
Built in ----
1.11 Acres Lot
$-- Zestimate®
C$--/sqft
C$-- HOA
What's special
Log-frame constructionHis-and-hers walk-in closetsPatio-stone fire pit area
- 46 days
- 16
- 0
Zillow last checked:
Listing updated:
Listed by:
SIGNATURE TEAM REALTY LTD.
Source: TRREB,MLS®#: X12745120 Originating MLS®#: Renfrew County Real Estate Board
Originating MLS®#: Renfrew County Real Estate BoardFacts & features
Interior
Bedrooms & bathrooms
- Bedrooms: 4
- Bathrooms: 3
Primary bedroom
- Level: Second
- Dimensions: 5.6 x 4.1
Bedroom 2
- Level: Second
- Dimensions: 4.4 x 3.1
Bedroom 3
- Level: Second
- Dimensions: 5.6 x 3.4
Bedroom 4
- Level: Main
- Dimensions: 3.8 x 2.8
Bathroom
- Level: Second
- Dimensions: 4.3 x 4.9
Bathroom
- Level: Main
- Dimensions: 2.16 x 1.46
Bathroom
- Level: Main
- Dimensions: 3.2 x 2.1
Foyer
- Level: Main
- Dimensions: 3.87 x 1.56
Kitchen
- Level: Main
- Dimensions: 5.7 x 3.7
Laundry
- Level: Main
- Dimensions: 2.14 x 3.1
Living room
- Level: Main
- Dimensions: 4.3 x 5.5
Heating
- Baseboard, Propane
Cooling
- Central Air
Appliances
- Included: Water Heater Owned, Water Softener
Features
- Storage
- Flooring: Carpet Free
- Basement: Crawl Space,Unfinished
- Has fireplace: No
Interior area
- Living area range: 1500-2000 null
Video & virtual tour
Property
Parking
- Total spaces: 10
- Parking features: Private
- Has carport: Yes
Features
- Stories: 1.5
- Patio & porch: Deck, Patio
- Exterior features: Privacy
- Pool features: None
- Has view: Yes
- View description: Pasture
- Waterfront features: None
Lot
- Size: 1.11 Acres
- Features: River/Stream, Rectangular Lot
- Topography: Level,Open Space
Details
- Additional structures: Out Buildings, Gazebo, Workshop, Storage
- Parcel number: 574090034
Construction
Type & style
- Home type: SingleFamily
- Property subtype: Single Family Residence
Materials
- Board & Batten, Log
- Foundation: Concrete Block, Other, Stone
- Roof: Asphalt Shingle,Other
Utilities & green energy
- Sewer: Septic
- Water: Drilled Well
Community & HOA
Location
- Region: North Algona Wilberforce
Financial & listing details
- Annual tax amount: C$2,246
- Date on market: 9/3/2026
Price history
Price history is unavailable.
Public tax history
Tax history is unavailable.
Climate risks
Neighborhood: K0J
Nearby schools
GreatSchools rating
No schools nearby
We couldn't find any schools near this home.
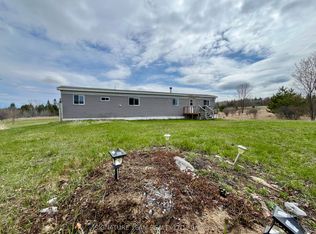
- C$899,9003 bd2 ba-- sqft1228 Grist Mill Rd, North Algona Wilberforce, ON K0J1T0For Sale

- C$120,0002 bd-- ba-- sqft491 Jessup Rd, North Algona Wilberforce, ON K0J1T0For Sale

- C$349,9002 bd1 ba-- sqft3092 Scotch Bush Rd, Bonnechere Valley, ON K0J1S0For Sale
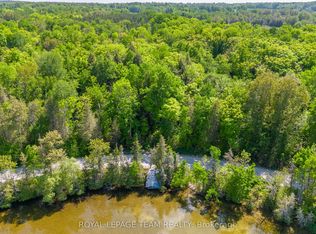
- C$149,9000.93 acres1 Mink Lake Rd, North Algona Wilberforce, ON K0J1T0Lot/Land
Similar homes
- C$265,0003 bd2 ba-- sqft106 Bonnechere St E, Bonnechere Valley, ON K0J 1T0For Sale
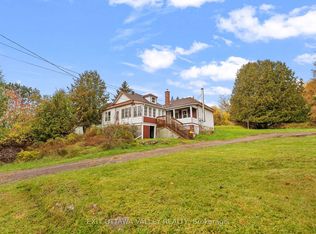 MLS ID #X14091940, EXIT OTTAWA VALLEY REALTY. TRREB
 - C$549,0003 bd1 ba-- sqft1208 Augsburg Rd, Bonnechere Valley, ON K0J 1T0For Sale
 MLS ID #X13705400, SIGNATURE TEAM REALTY LTD.. TRREB
 - C$574,9003 bd2 ba-- sqft2193 Foymount Rd, Bonnechere Valley, ON K0J 1T0For Sale
 MLS ID #X13764374, ROYAL LEPAGE TEAM REALTY. TRREB
 - C$275,0002 bd1 ba-- sqft83 Foymount Rd, Bonnechere Valley, ON K0J 1T0For Sale
 MLS ID #X13410862, SIGNATURE TEAM REALTY LTD.. TRREB
